What we do
Services
Interior design, fit-out and FF&E under one roof — so the drawing, the joinery and the site all answer to the same people.
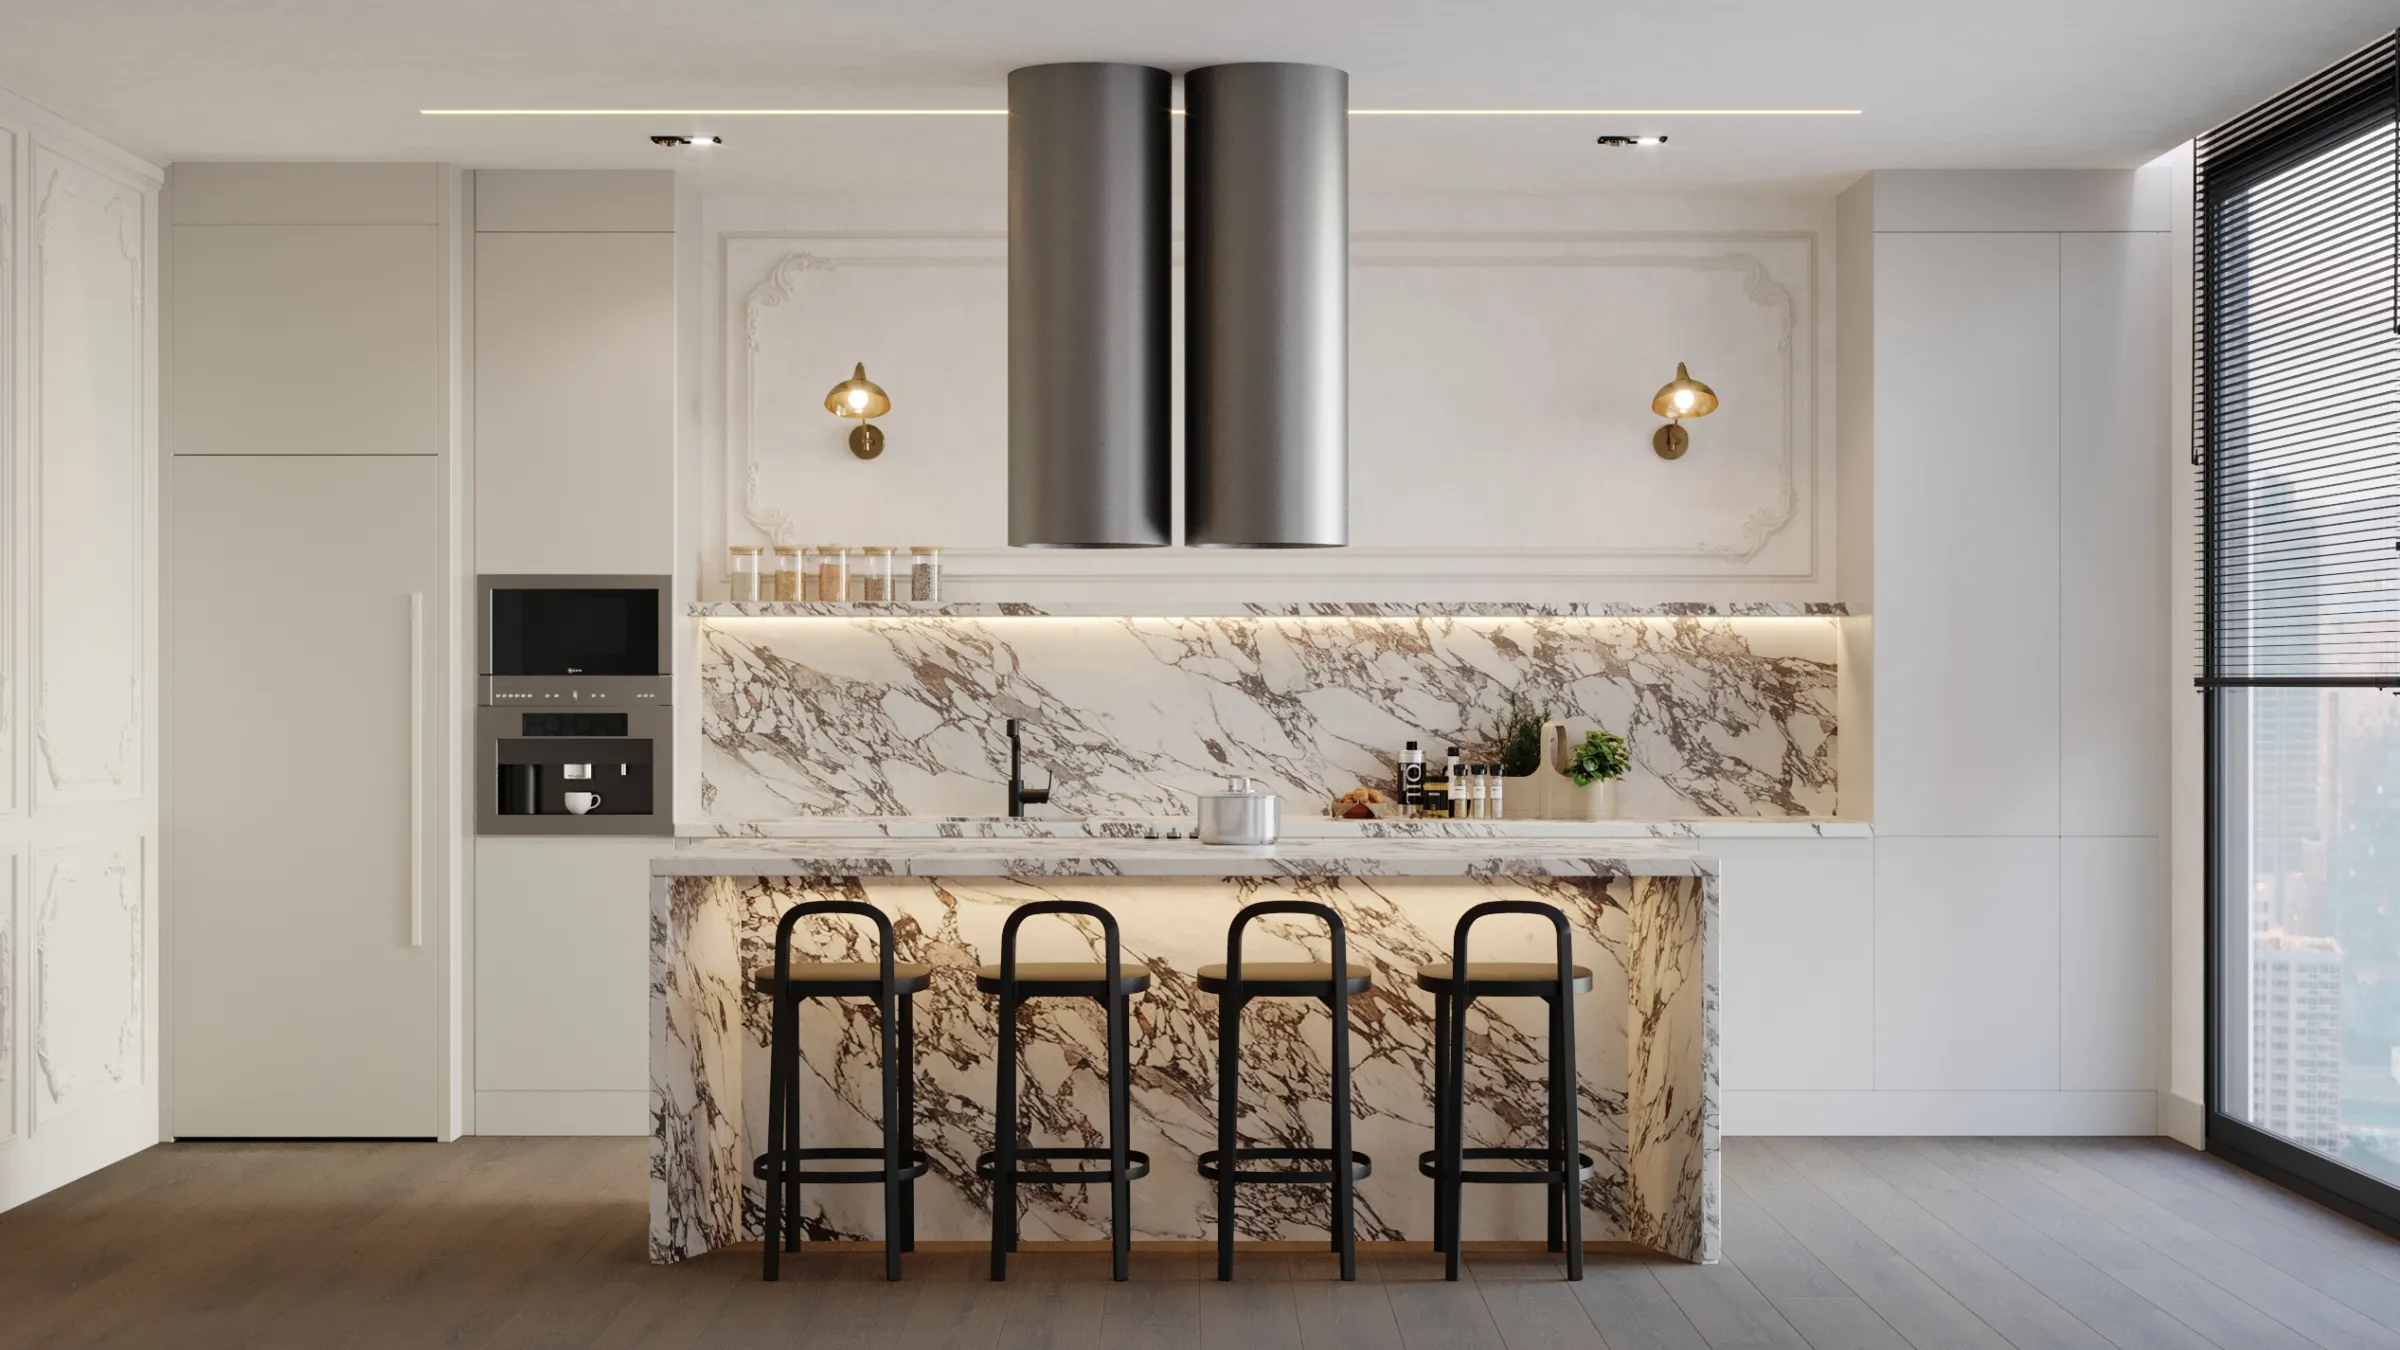
01 — Interior Design
From first concept to the final setting-out drawing.
Concept development, spatial planning, material and finishes schedules, lighting design, joinery detailing and full technical documentation. We work at 1:1 as readily as at 1:100 — the studio draws what it intends to build.
- Concept & mood direction
- Space planning and circulation
- Lighting and services coordination
- Material and finishes schedules
- Technical & joinery drawings
02 — Fit-out
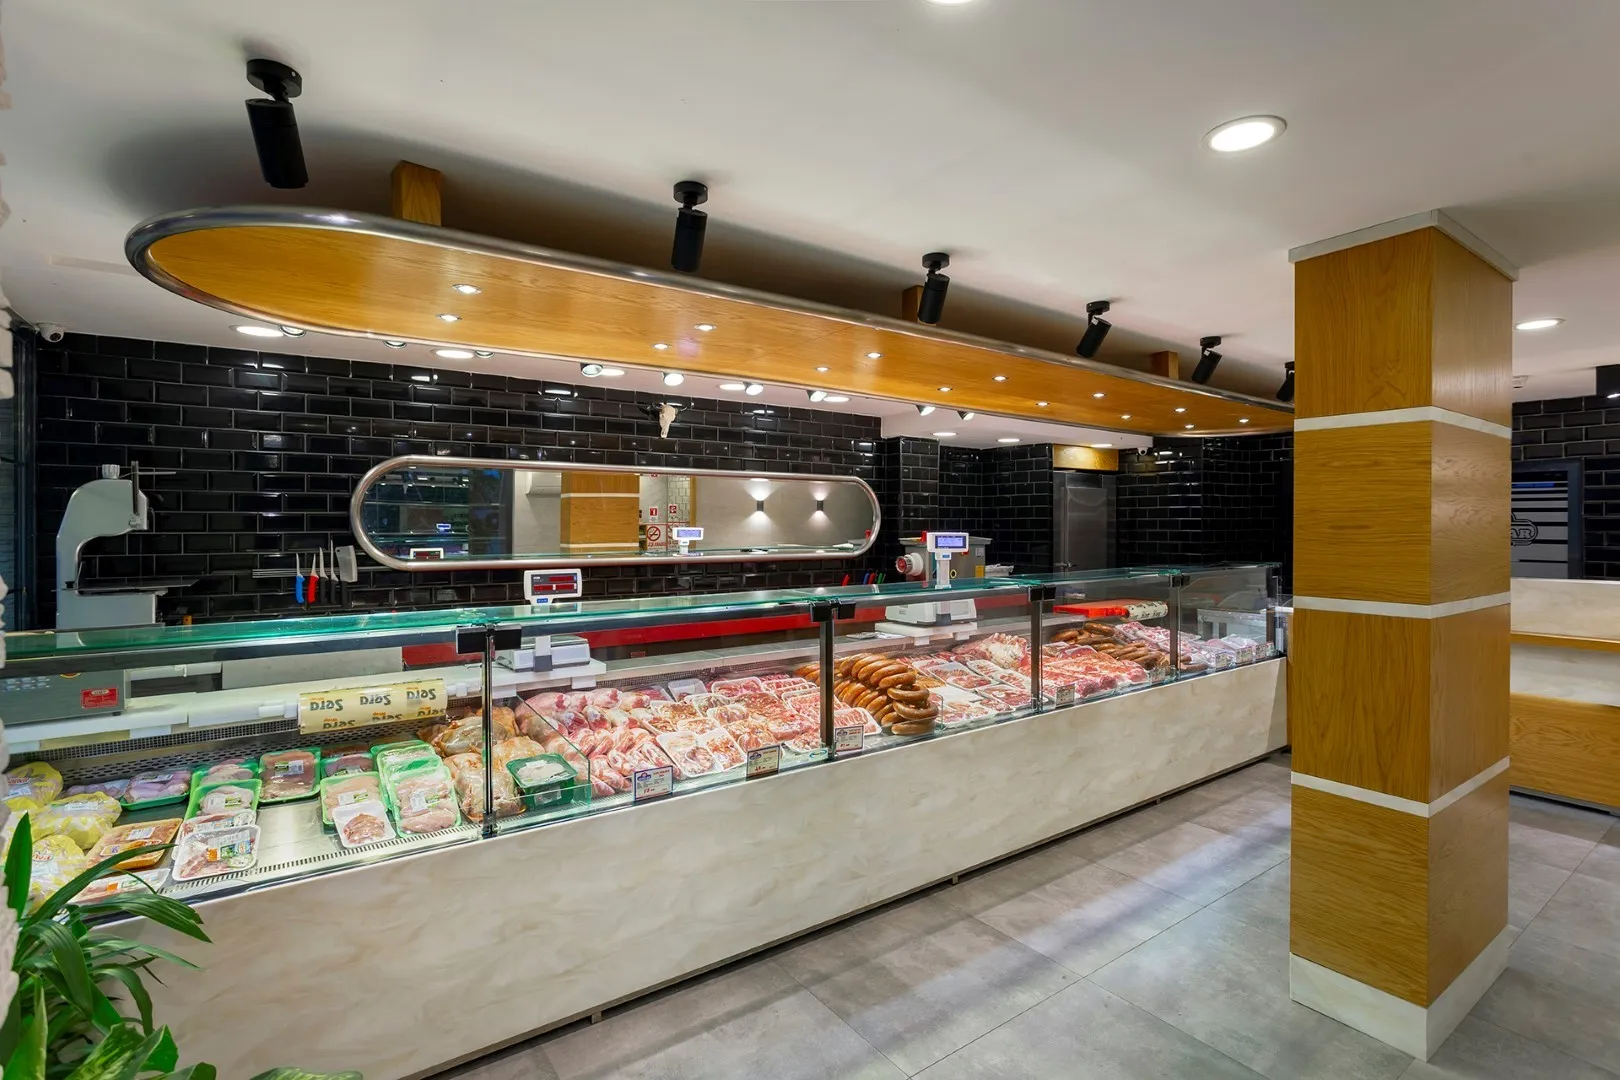
Design intent, protected all the way to handover.
Our own project and manufacturing teams deliver the work on site: programme, budget, subcontractor coordination, quality control and snagging. Having drawn it, we know exactly what a finished detail is supposed to look like.
- Programme & budget control
- Contractor and trade coordination
- On-site supervision
- Quality control & snagging
- Handover documentation
03 — FF&E
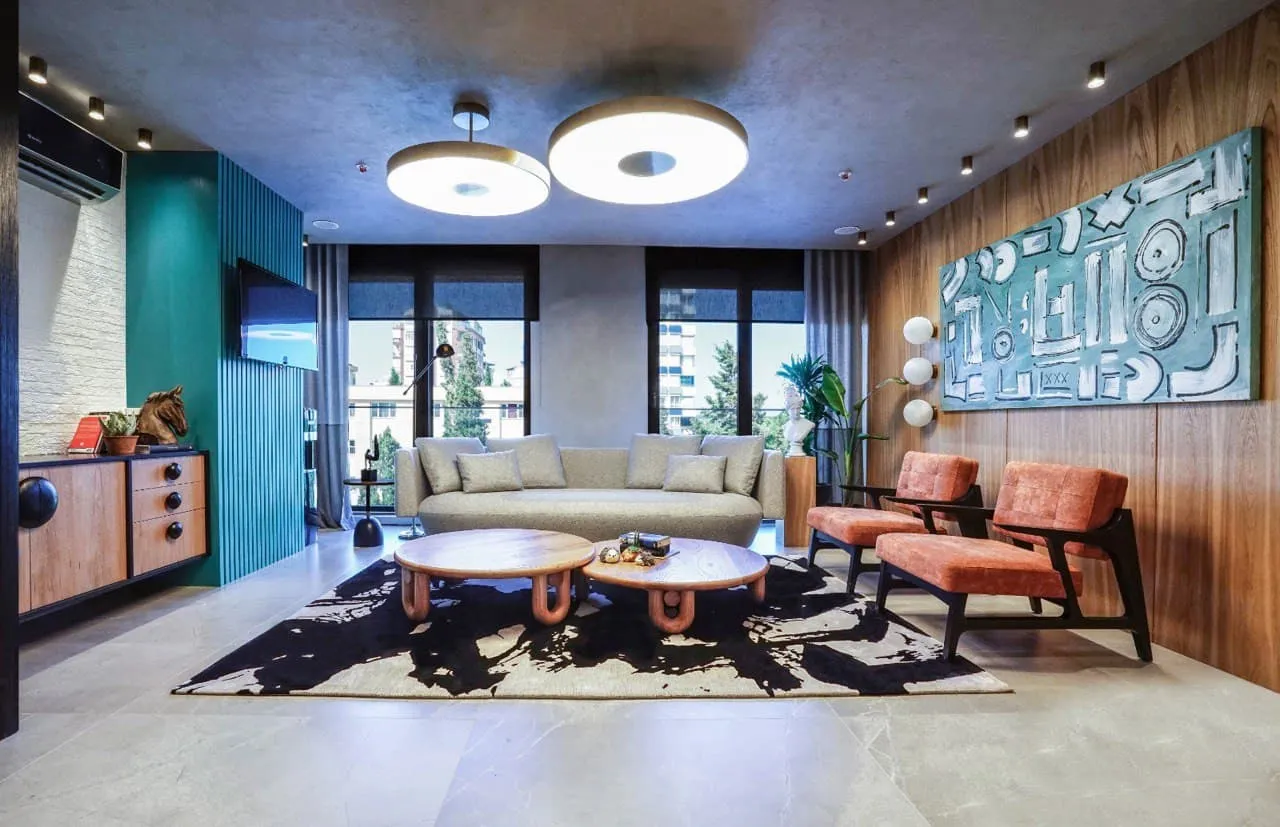
Furniture, fixtures and equipment — specified, made, delivered.
Loose and fixed furniture selection, bespoke furniture design and manufacture, textiles, lighting, art and accessories. A large part of what appears in these projects was made for them and exists nowhere else.
- Bespoke furniture design & manufacture
- Loose furniture specification
- Textiles, rugs and window treatments
- Decorative lighting
- Art, accessories and styling
04 — Project Consultancy
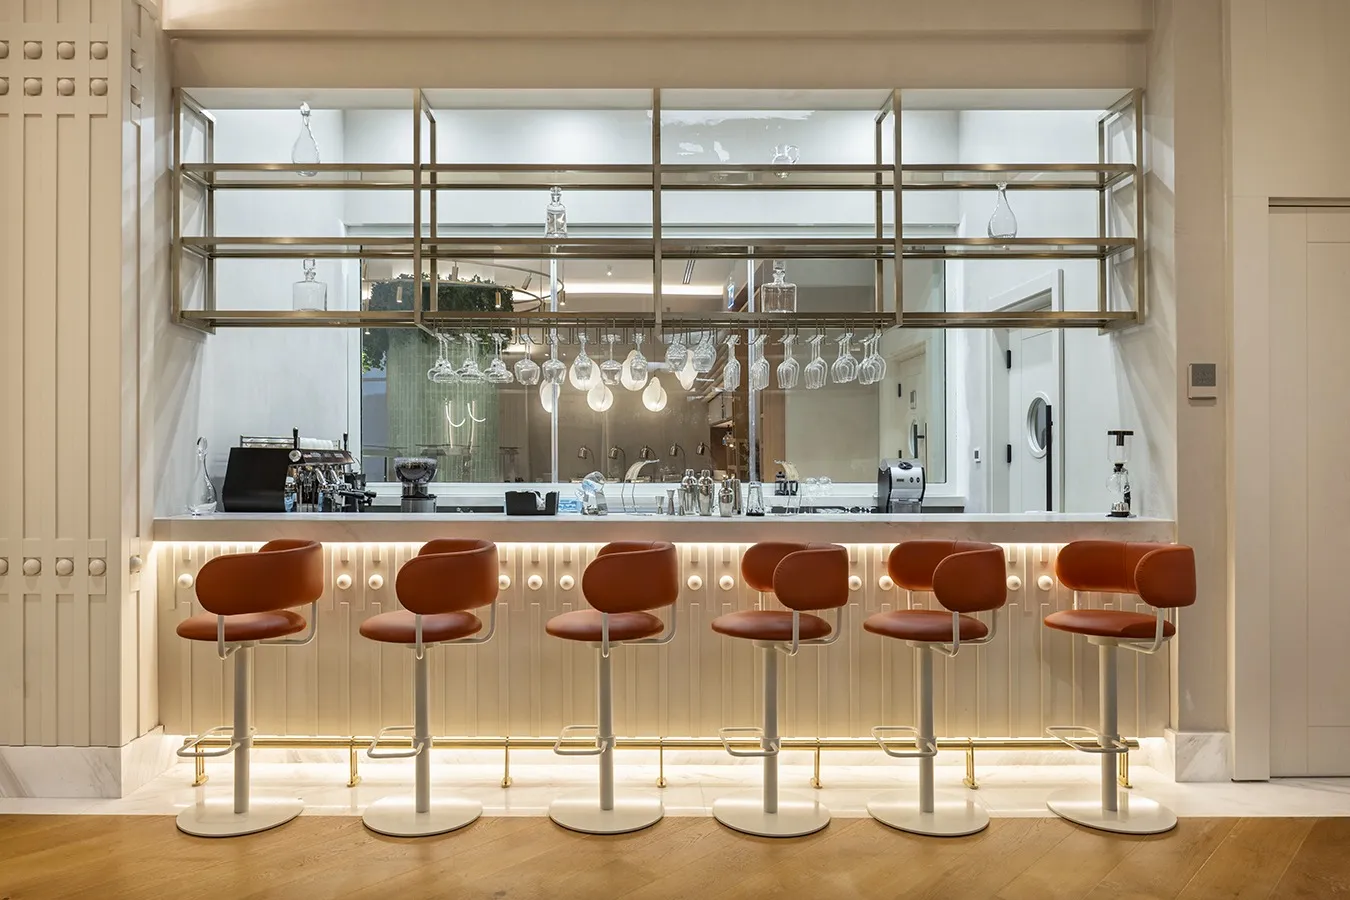
A second pair of eyes, early enough to matter.
Feasibility studies, operator brand-standard reviews, area schedules and value engineering for hotel and hospitality clients — the work that decides whether a scheme is buildable long before anyone specifies a finish.
- Feasibility & area studies
- Operator brand-standard compliance
- Value engineering
- Procurement strategy
- Design review
The process
Brief & feasibility
We walk the space, read the operator standards, and agree what is actually possible within the budget and the programme.
Concept
Mood, materials, plan and light. A concept package you can hold in your hands and show to a board.
Design development
Every wall, joint and fitting resolved. Finishes schedules, lighting layouts, joinery drawings, FF&E specification.
Manufacture & procurement
Bespoke pieces go into our own workshop; the rest is procured and tracked against the programme.
Fit-out & site
Trades coordinated, quality controlled, snagged and signed off by the team that drew it.
Handover
Styling, photography and an as-built record so the space can be maintained properly.
Let’s begin
Tell us about
your space
Hotels, restaurants, clinics, homes — from a single room to a 2.500 m² fit-out. We would like to hear what you are planning.
Get in touch