Interior Architecture · Antalya · Worldwide
Spaces that change
as you move
through them
The studio
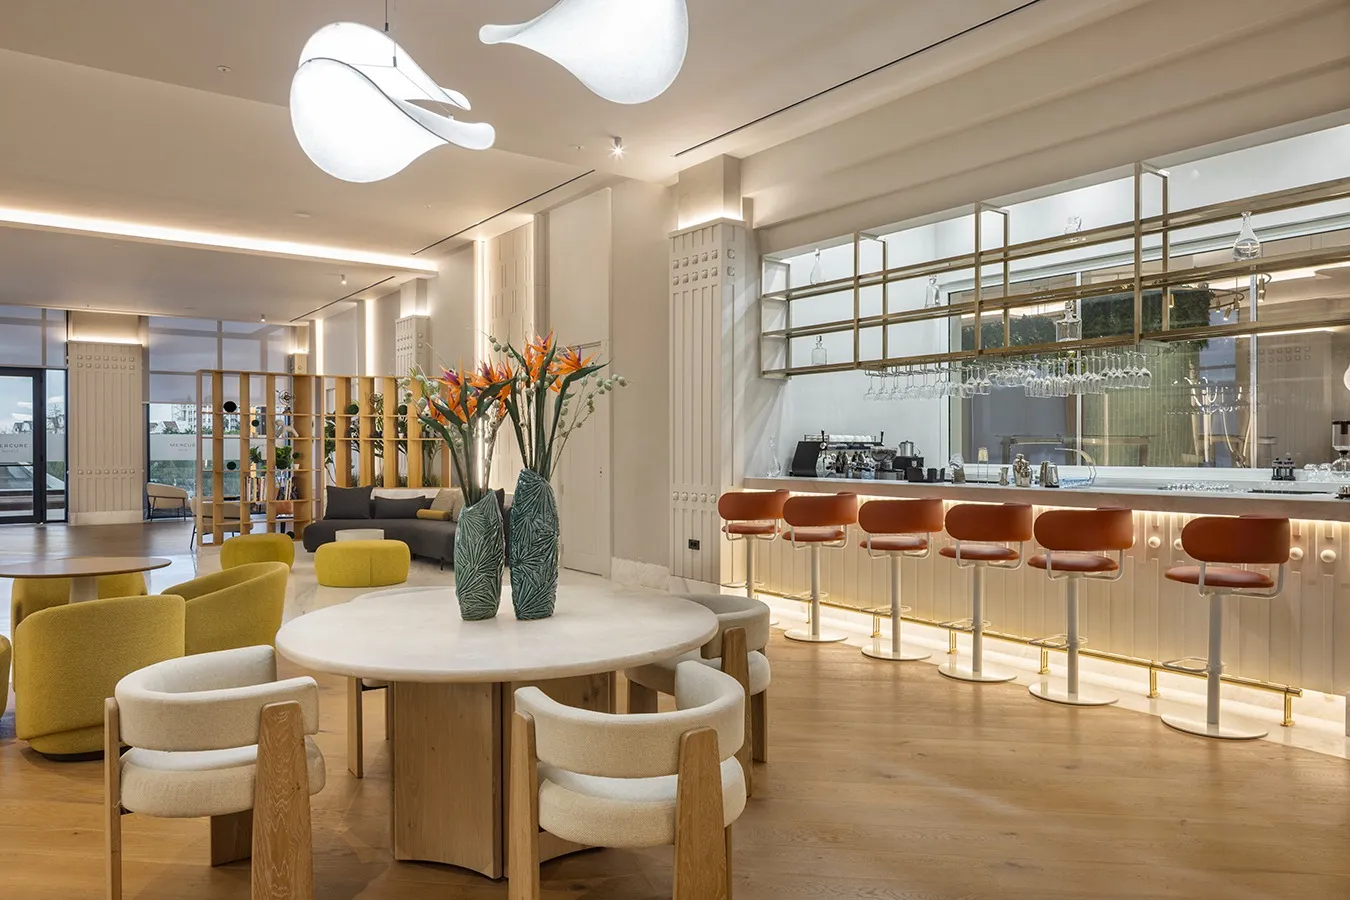
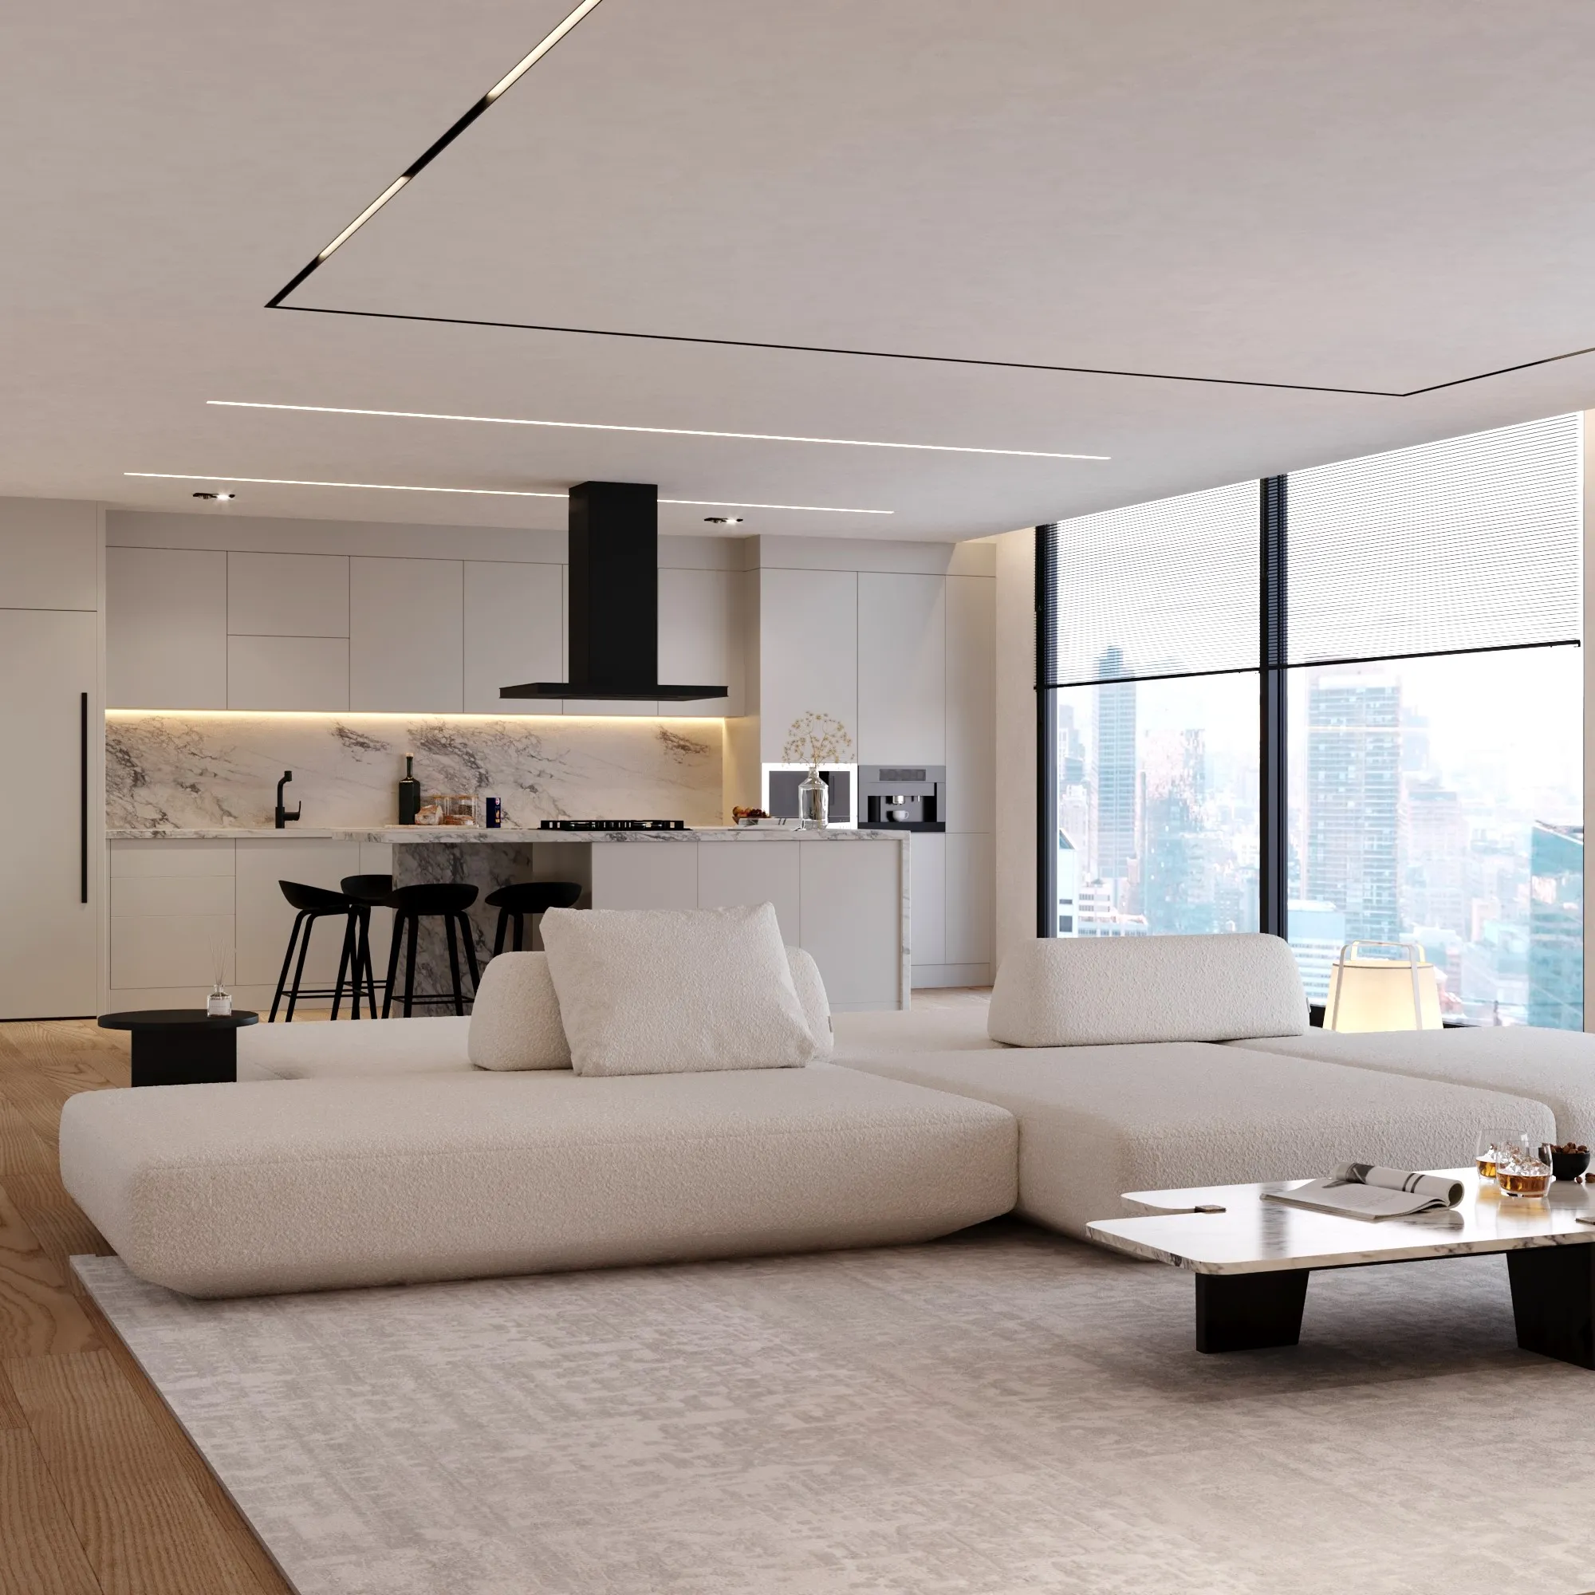
We design interiors for the way people actually arrive, pause and stay — from a hotel lobby in Belek to an apartment above 54th Street.
Galip Kaya Interior Design works across hospitality, commercial and residential projects — drawing them, detailing them, and then building them with its own project and manufacturing teams.
The studio has completed work in every region of Türkiye and, in part, across Europe, the UAE and the United States.
About the studioSelected work
A decade of
rooms and arrivals
All projects
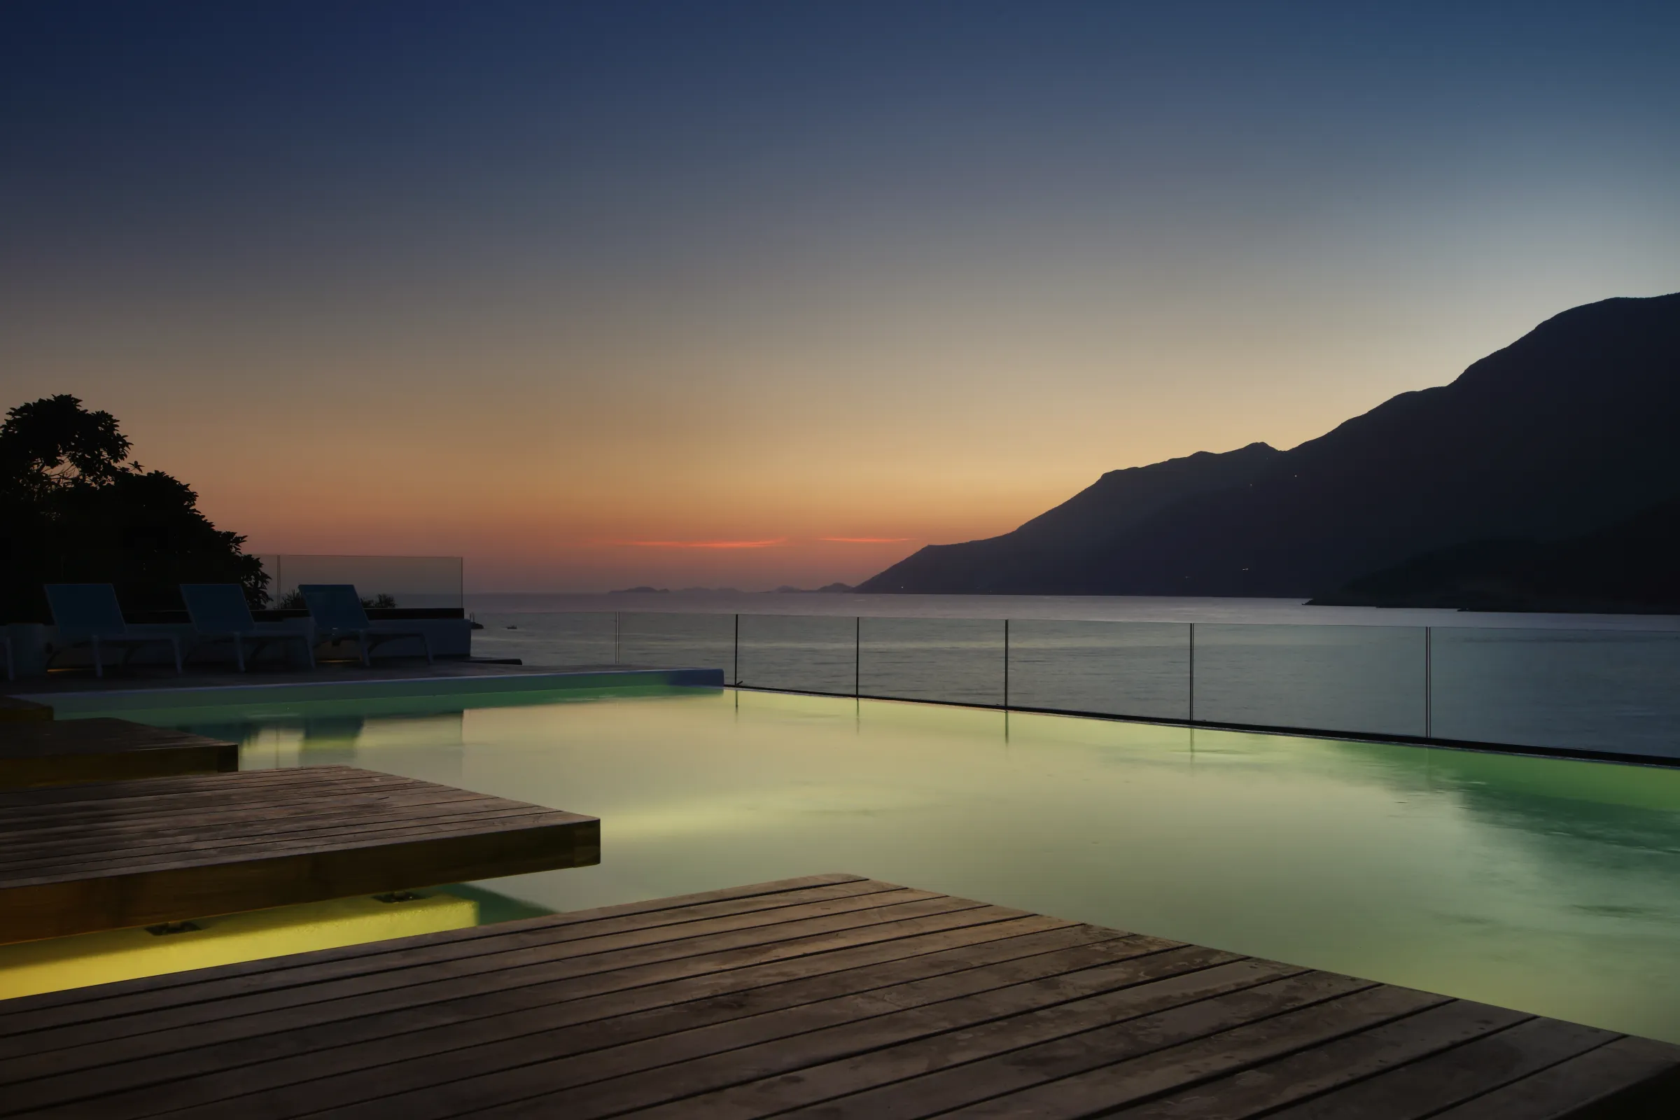
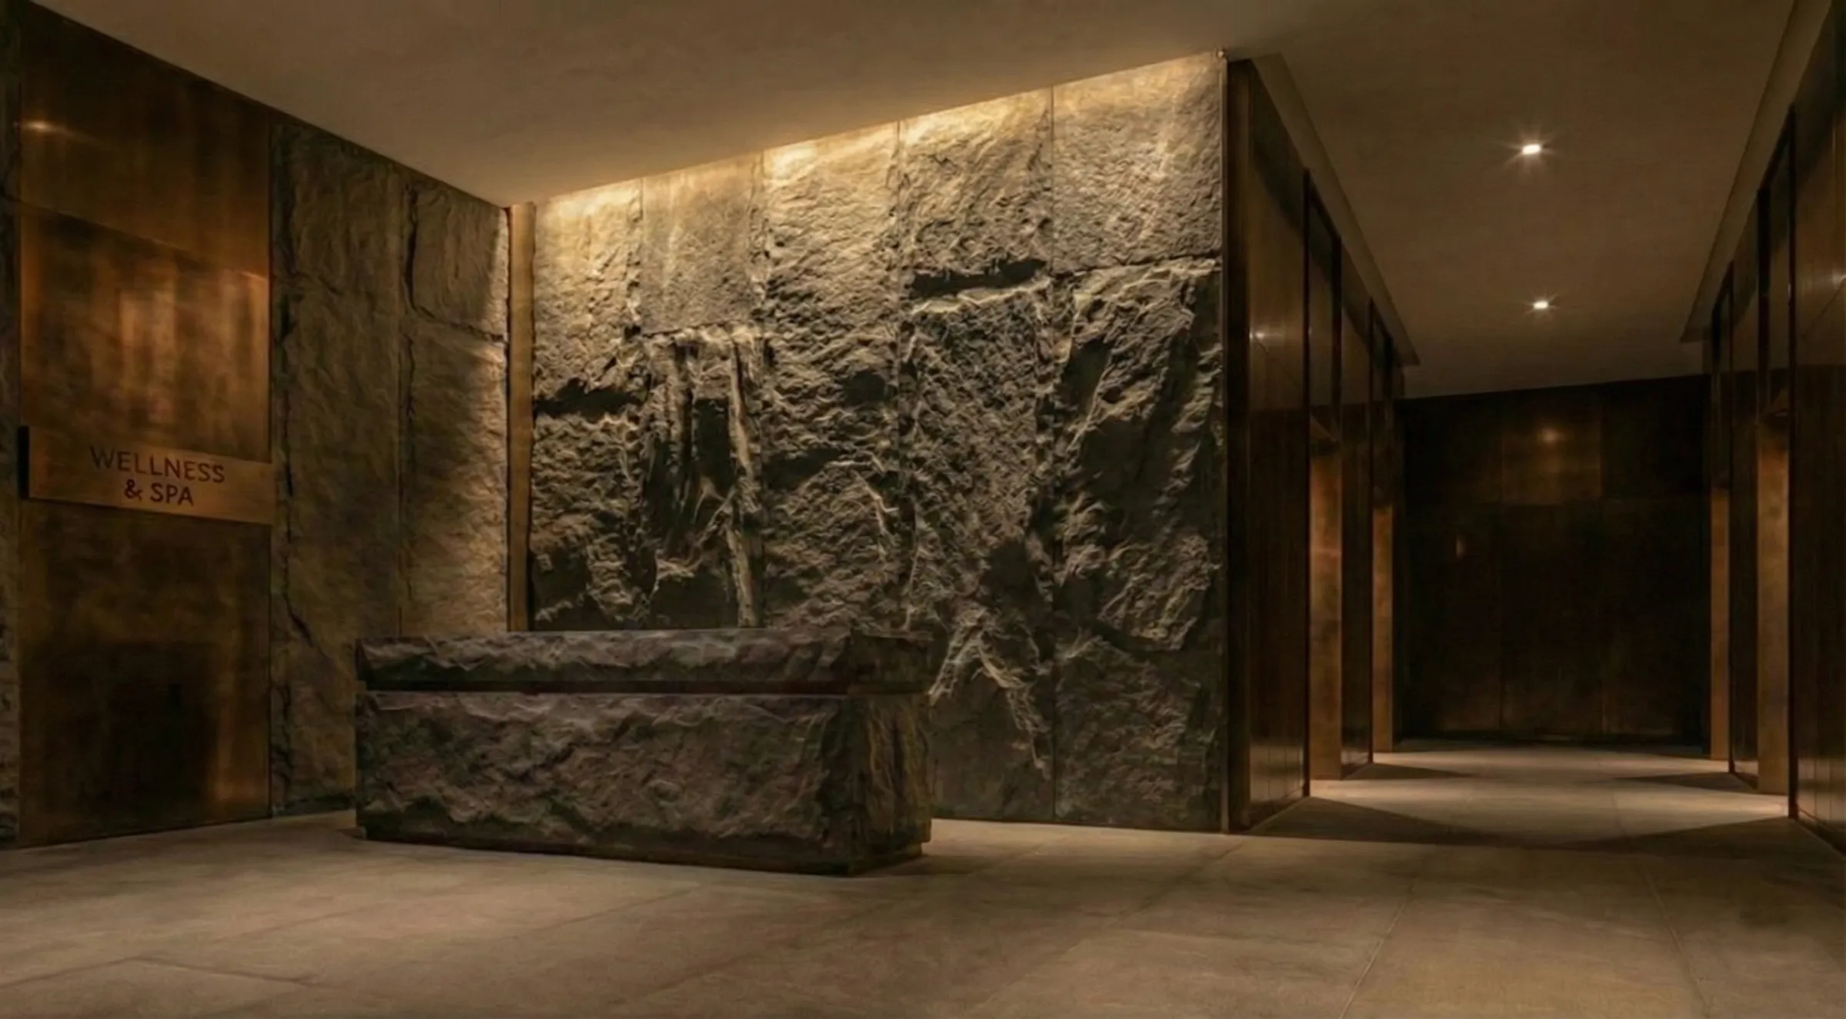
Thereva Spa
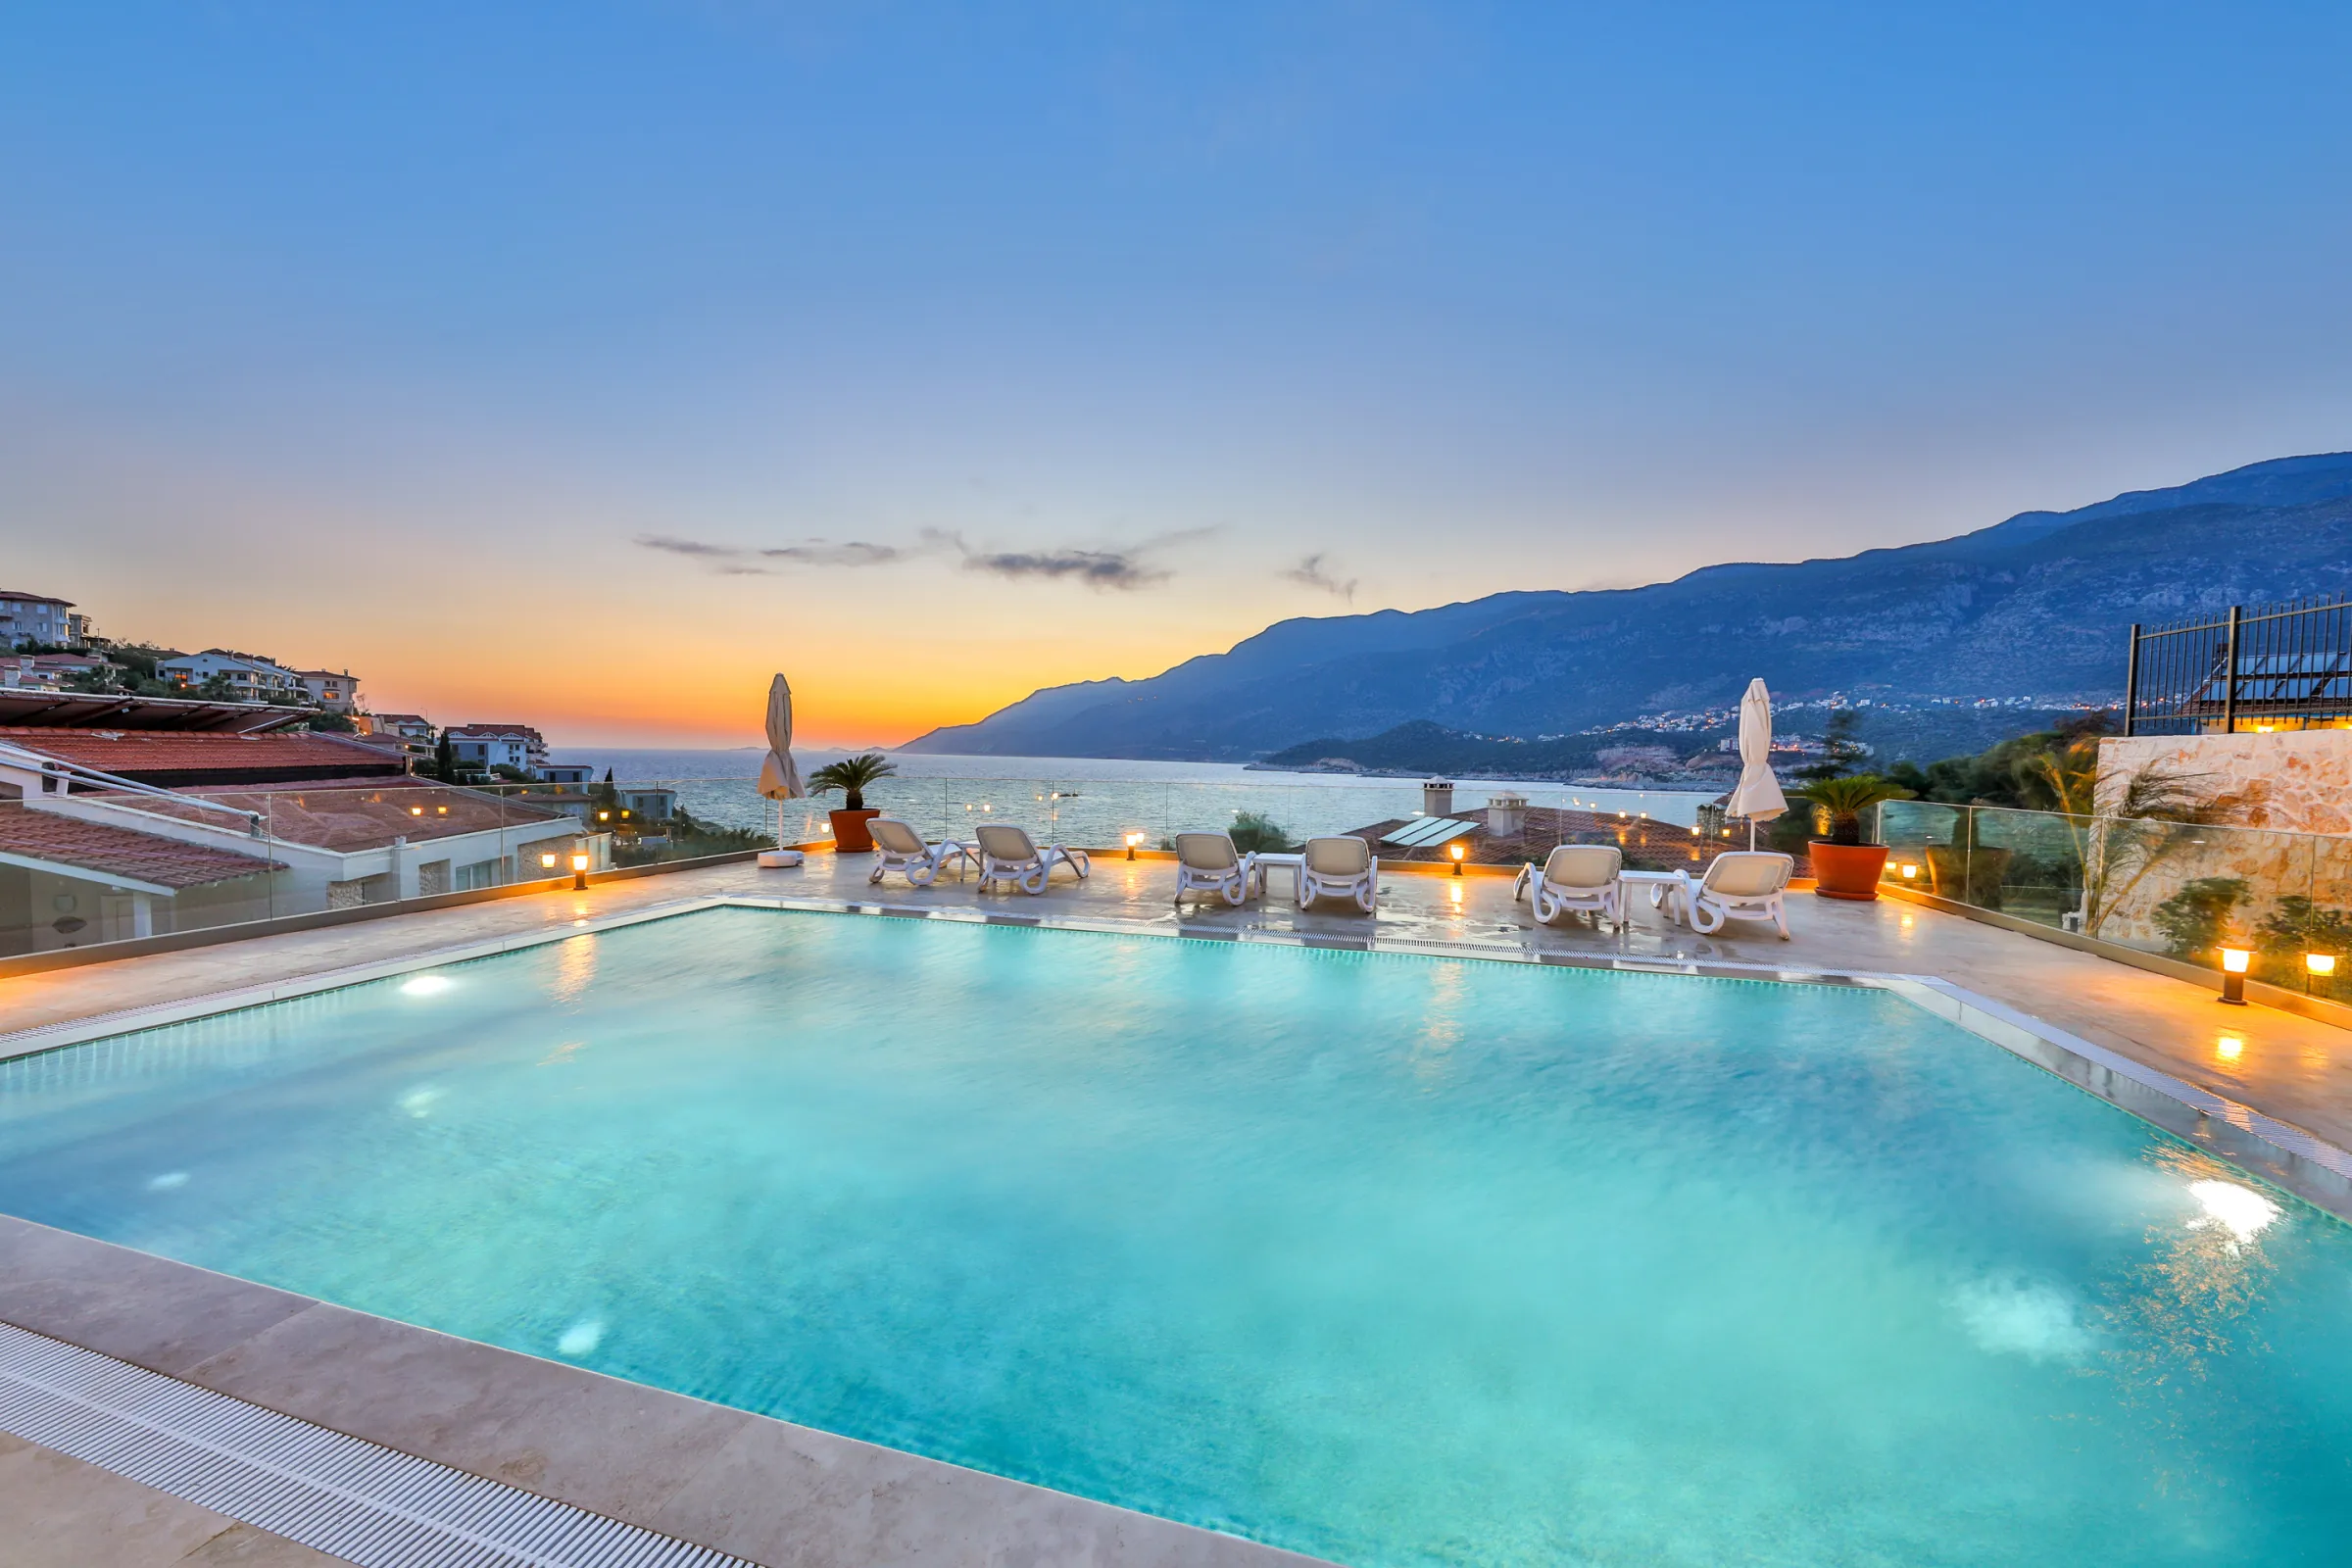
Villa Peninsula
Alley Prime Hotel
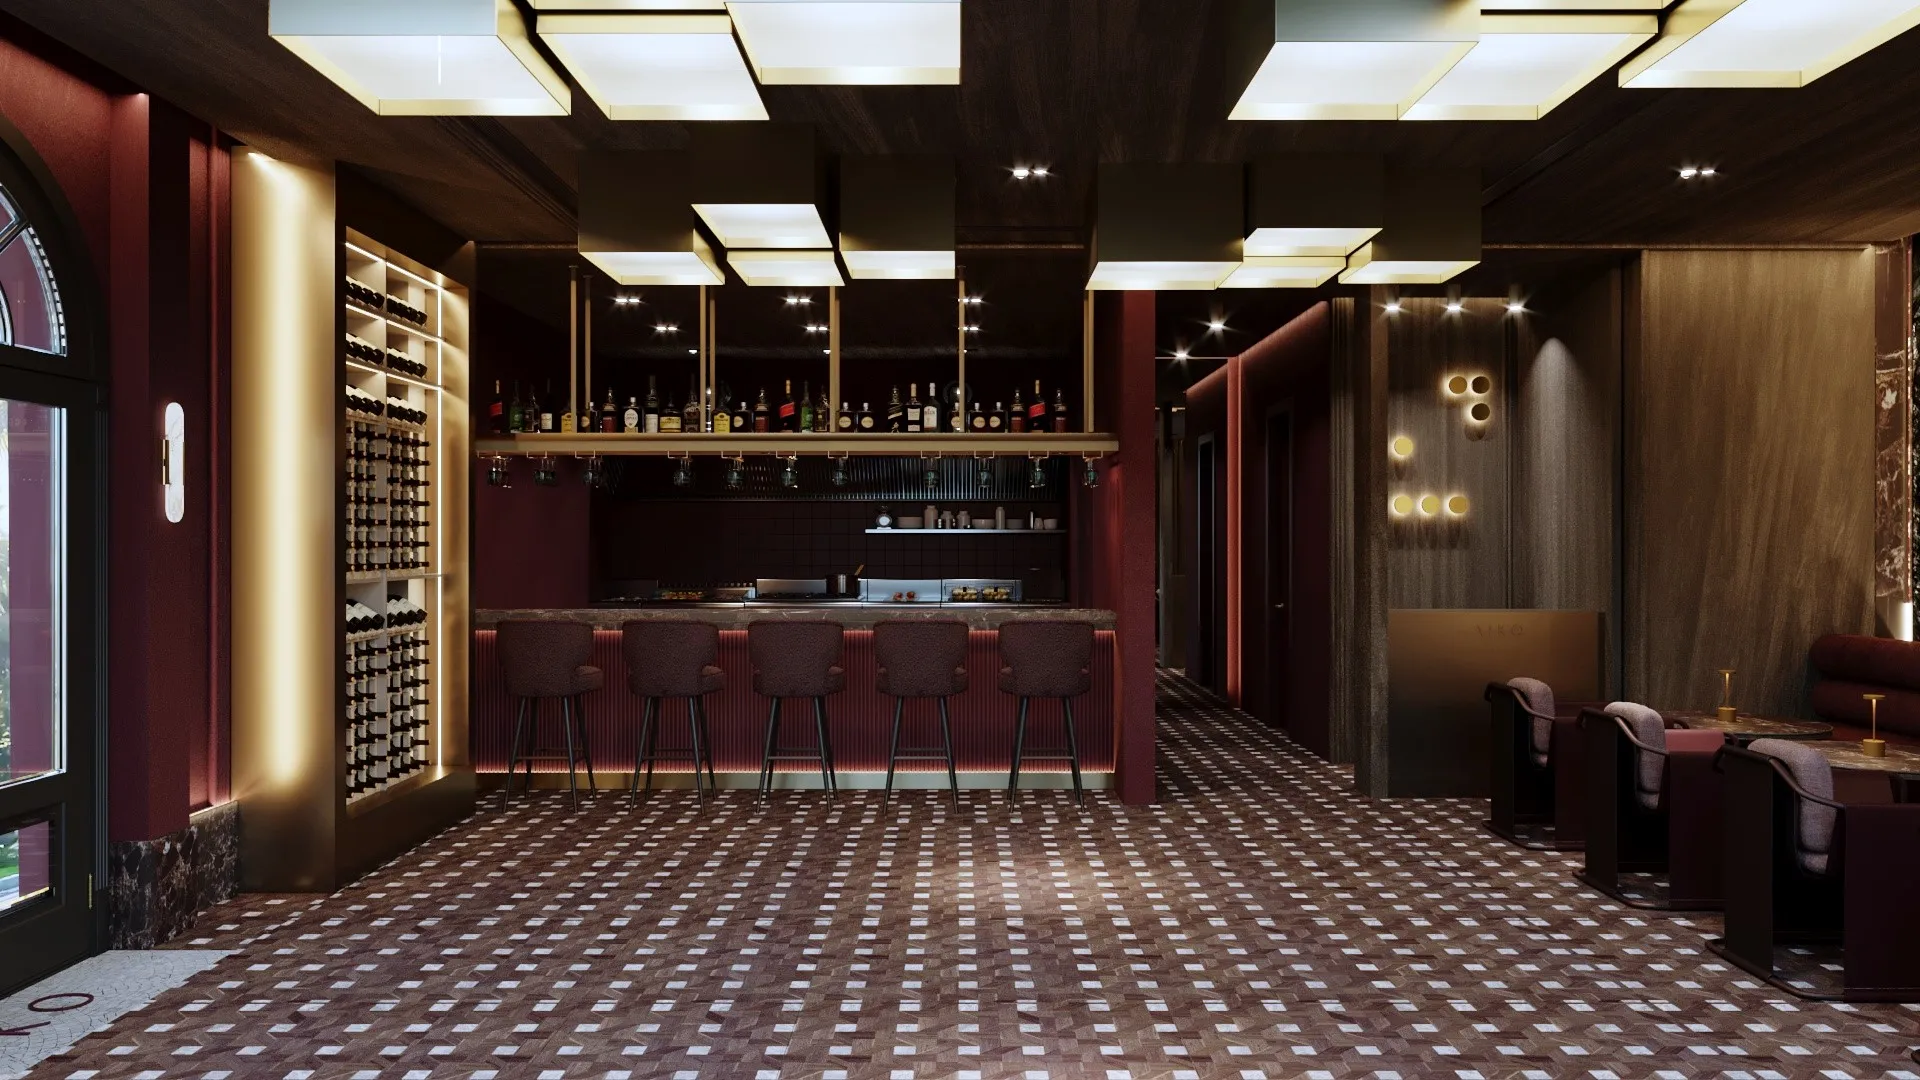
Aiko Restaurant
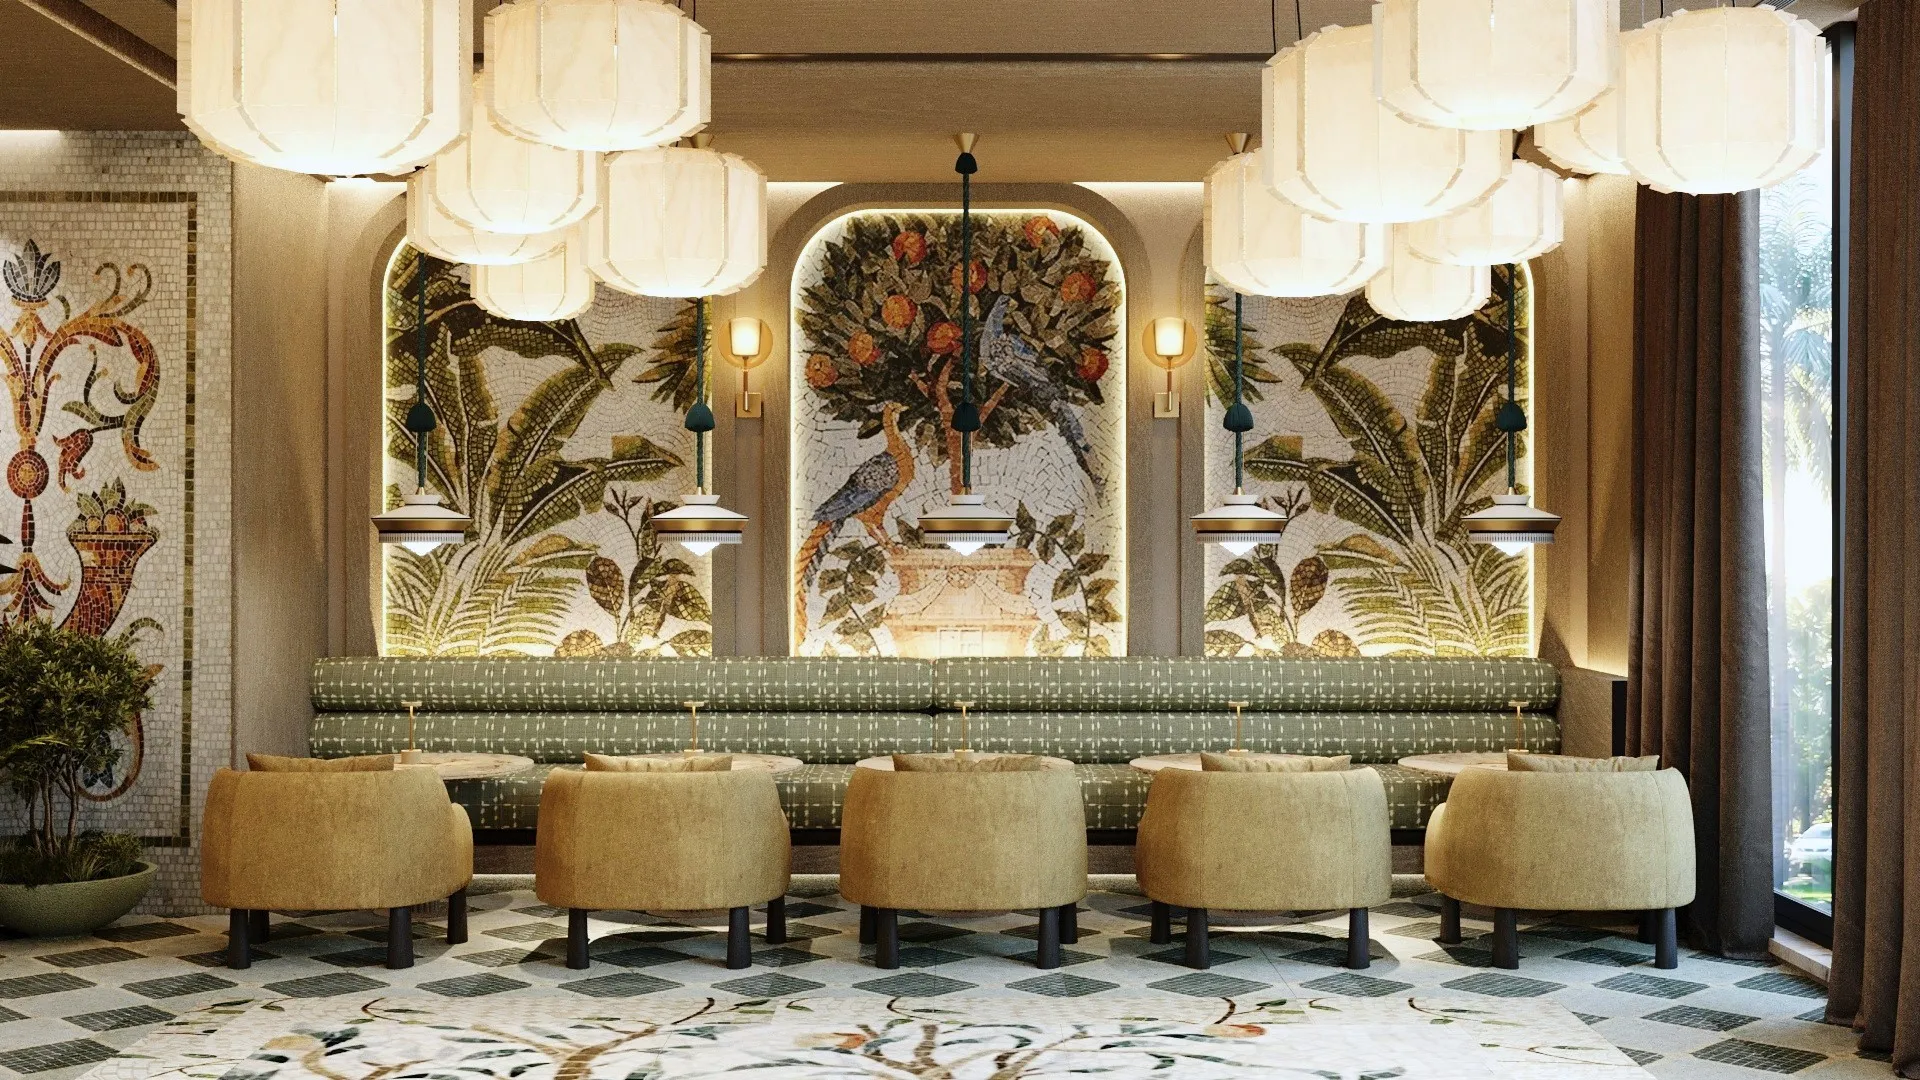
il Pavone Restaurant
What we do
Four disciplines,
one team
01
02
03
04
Interior Design
Concept development, spatial planning, material and finishes schedules, lighting design, joinery detailing and full technical documentation. We work at 1:1 as readily as at 1:100 — the studio draws what it intends to build.
Fit-out
Our own project and manufacturing teams deliver the work on site: programme, budget, subcontractor coordination, quality control and snagging. Having drawn it, we know exactly what a finished detail is supposed to look like.
FF&E
Loose and fixed furniture selection, bespoke furniture design and manufacture, textiles, lighting, art and accessories. A large part of what appears in these projects was made for them and exists nowhere else.
Project Consultancy
Feasibility studies, operator brand-standard reviews, area schedules and value engineering for hotel and hospitality clients — the work that decides whether a scheme is buildable long before anyone specifies a finish.
Clients include Accor · Mercure, Arın Tourism, Antalya Aquarium, ANFAŞ Fuarcılık, Alley Prime, Suna Sun, Atılgan Akvaryum, FF House, K House, Op. Dr. Feridun Elmas, Işıklar, Deniz Restaurant.
21
Projects in the archive
5
Sectors — hospitality, commercial, residential, retail, health
2.500 m²
Largest single fit-out — ANFAŞ Expo Center
3
Languages worked in — Turkish, English, Italian
Let’s begin
Tell us about
your space
Hotels, restaurants, clinics, homes — from a single room to a 2.500 m² fit-out. We would like to hear what you are planning.
Get in touch