The studio
An interior architecture practice in Antalya, working across accommodation, commercial, retail, residential and health projects — and manufacturing much of what it specifies.
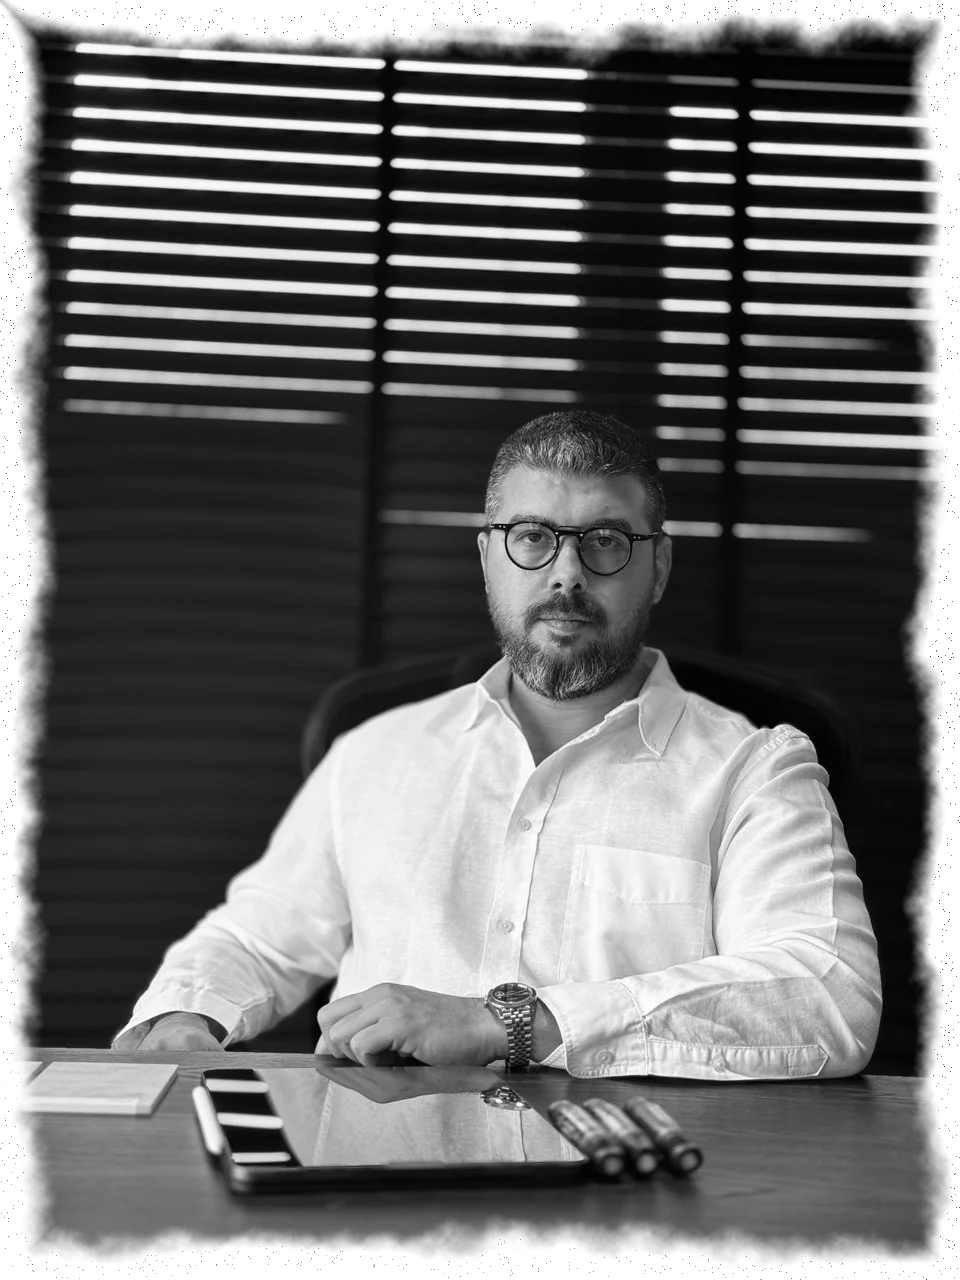
Chairman’s statement
Accommodation, commercial and retail sectors are expanding day by day and serve the whole world. We are proud to be a part of this growth.
Every day we are working on new projects in the global world, and we are trying to be part of this order. Until now we have carried out projecting and manufacturing work in every region of Türkiye, and partially in continents and countries such as the UAE and Europe. With this motivation, we equip our project design team and our manufacturing team with new skills in order to undertake new projects.
We have come to our working life — where we exhibit our experience — with the dedication and discipline of our staff and the support of our clients who trust us. In the future, we will try to do something worthy of you within this discipline.
We are glad to serve for you.
Galip Kaya
About the principal
Drawn to spaces that, like nature, change and modify over time.
Galip Kaya graduated from the Department of Interior Architecture at the American University and, after working for a long time in companies specialising in professional competence, founded the firm Galip Kaya Interior Architecture.
Galip has always been keenly aware of his surroundings. Even before he knew there was a word for it, he wanted to have a hand in creating, shaping, understanding, representing and interacting with physical space. It all started when an old man he knew told him that he should be a designer when he grew up.
Born and raised in Cyprus and Türkiye, the intensity of the natural environment has shaped Galip’s approach to design. He is drawn to spaces that, like nature, have a temporal quality — changing and modifying over time. Often described as aspirational in his approach, his work reflects a clear ethos, telling a story that supports the user’s experience.
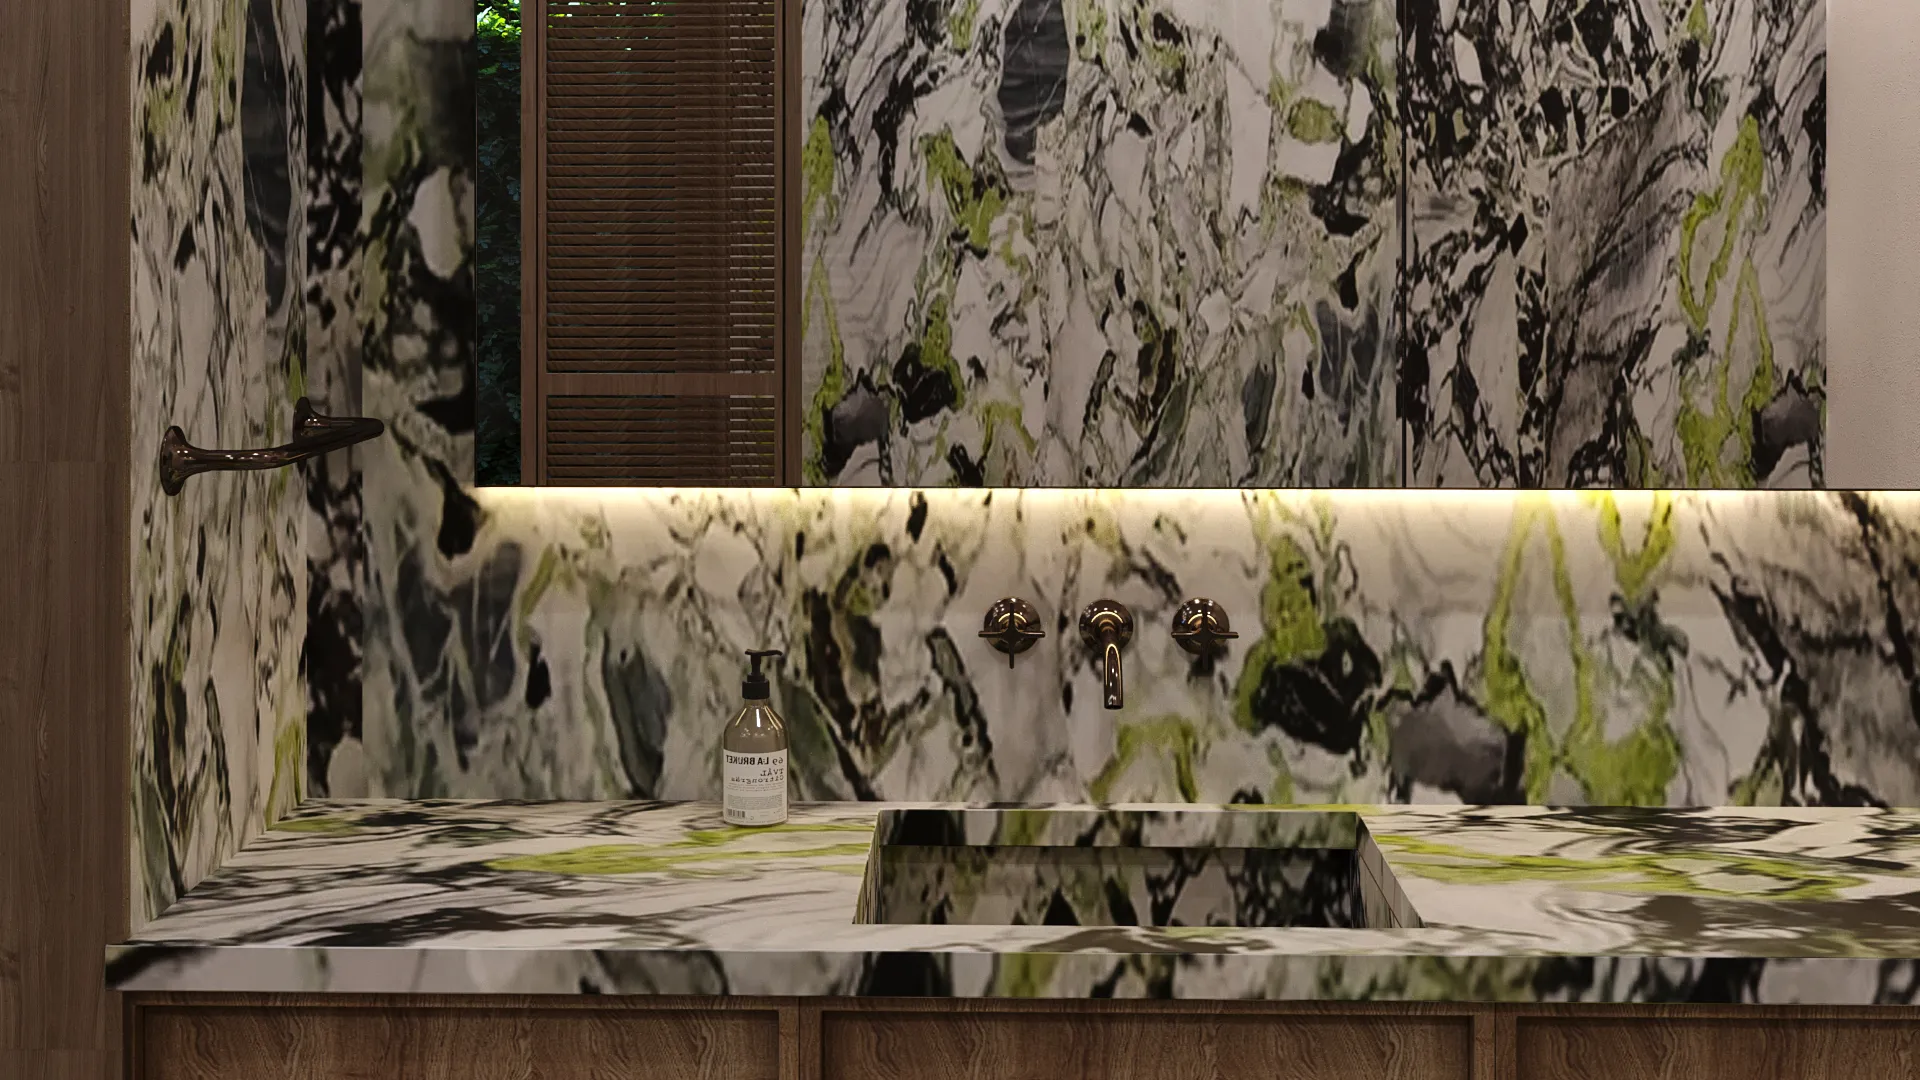
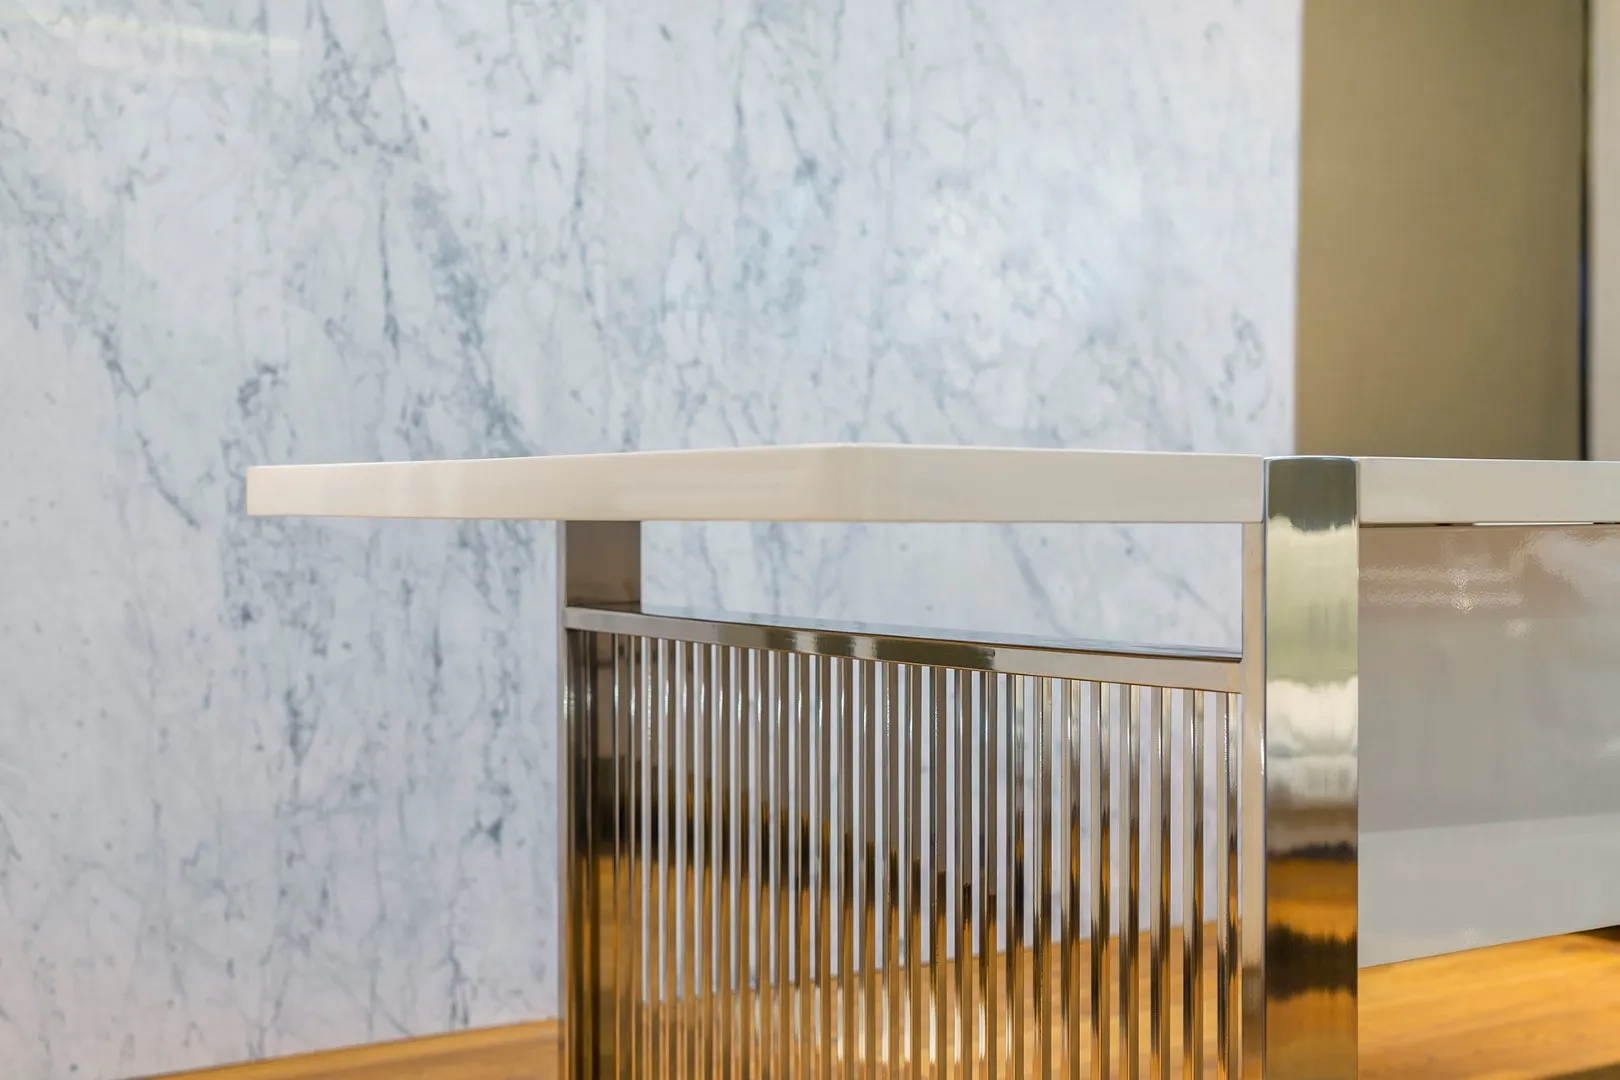
The types of project he has worked on divide into residential, commercial, accommodation, retail and health. The studio’s primary focus is on making the best use of the technical issues within each project, and on ensuring that the clients who will use the designed spaces benefit from the highest level of detail.
Skills & expertise
- Project management
- Communication
- Understanding spatial balance
- Budgeting
- Time management
Languages
- Turkish
- English
- Italian
How we work
Draw it properly
Every project is documented to construction level before anything is ordered. Fewer surprises on site, fewer compromises in the finished room.
Make what does not exist
A large part of the furniture in these projects was designed and manufactured by the studio, because nothing on the market did the job.
Stay until handover
The team that drew the detail supervises the trade that builds it. Design intent survives the programme.
Let’s begin
Tell us about
your space
Hotels, restaurants, clinics, homes — from a single room to a 2.500 m² fit-out. We would like to hear what you are planning.
Get in touch