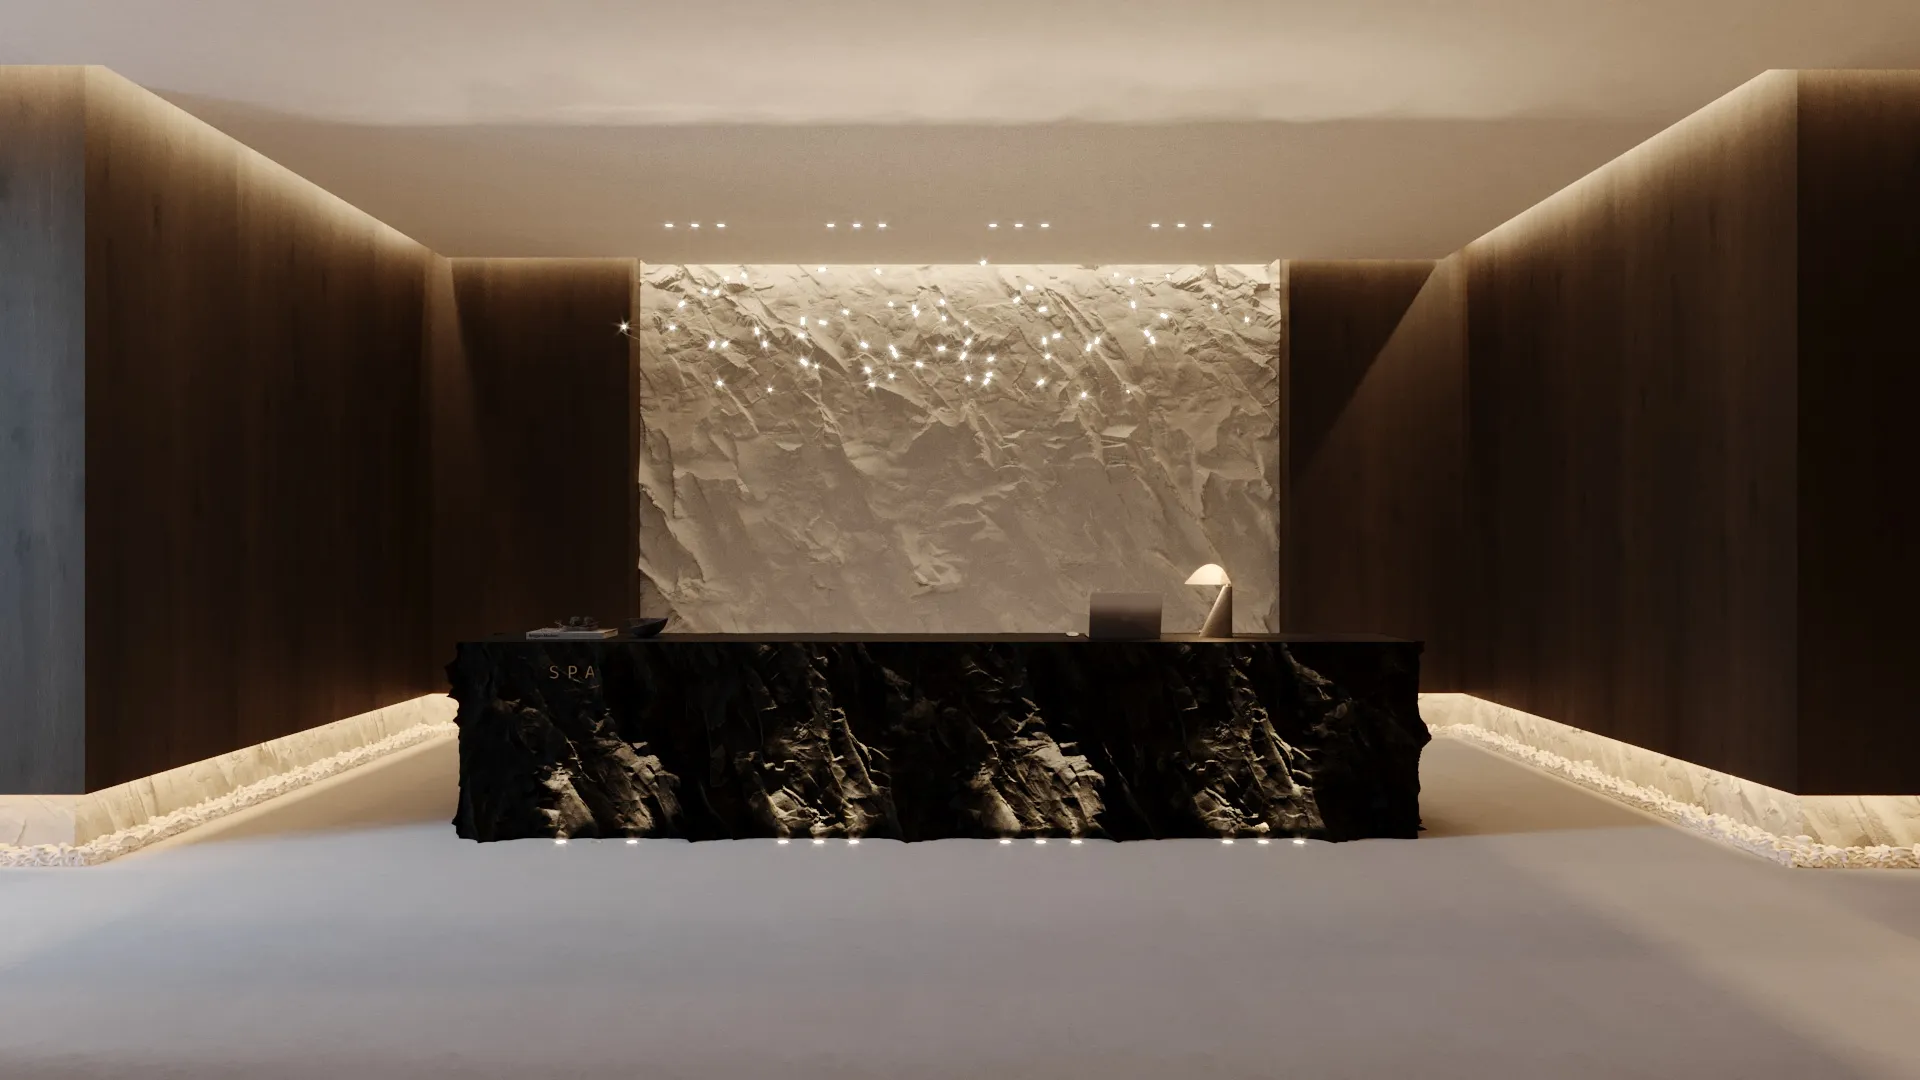
Thereva is conceived as a descent: away from daylight, away from noise, into a low-lit world where the eye slows down and the body follows. The palette is deliberately narrow — quarried stone left rough at the face, warm timber panelling, bronze-toned metal — so that the only real events in the room are texture and light.
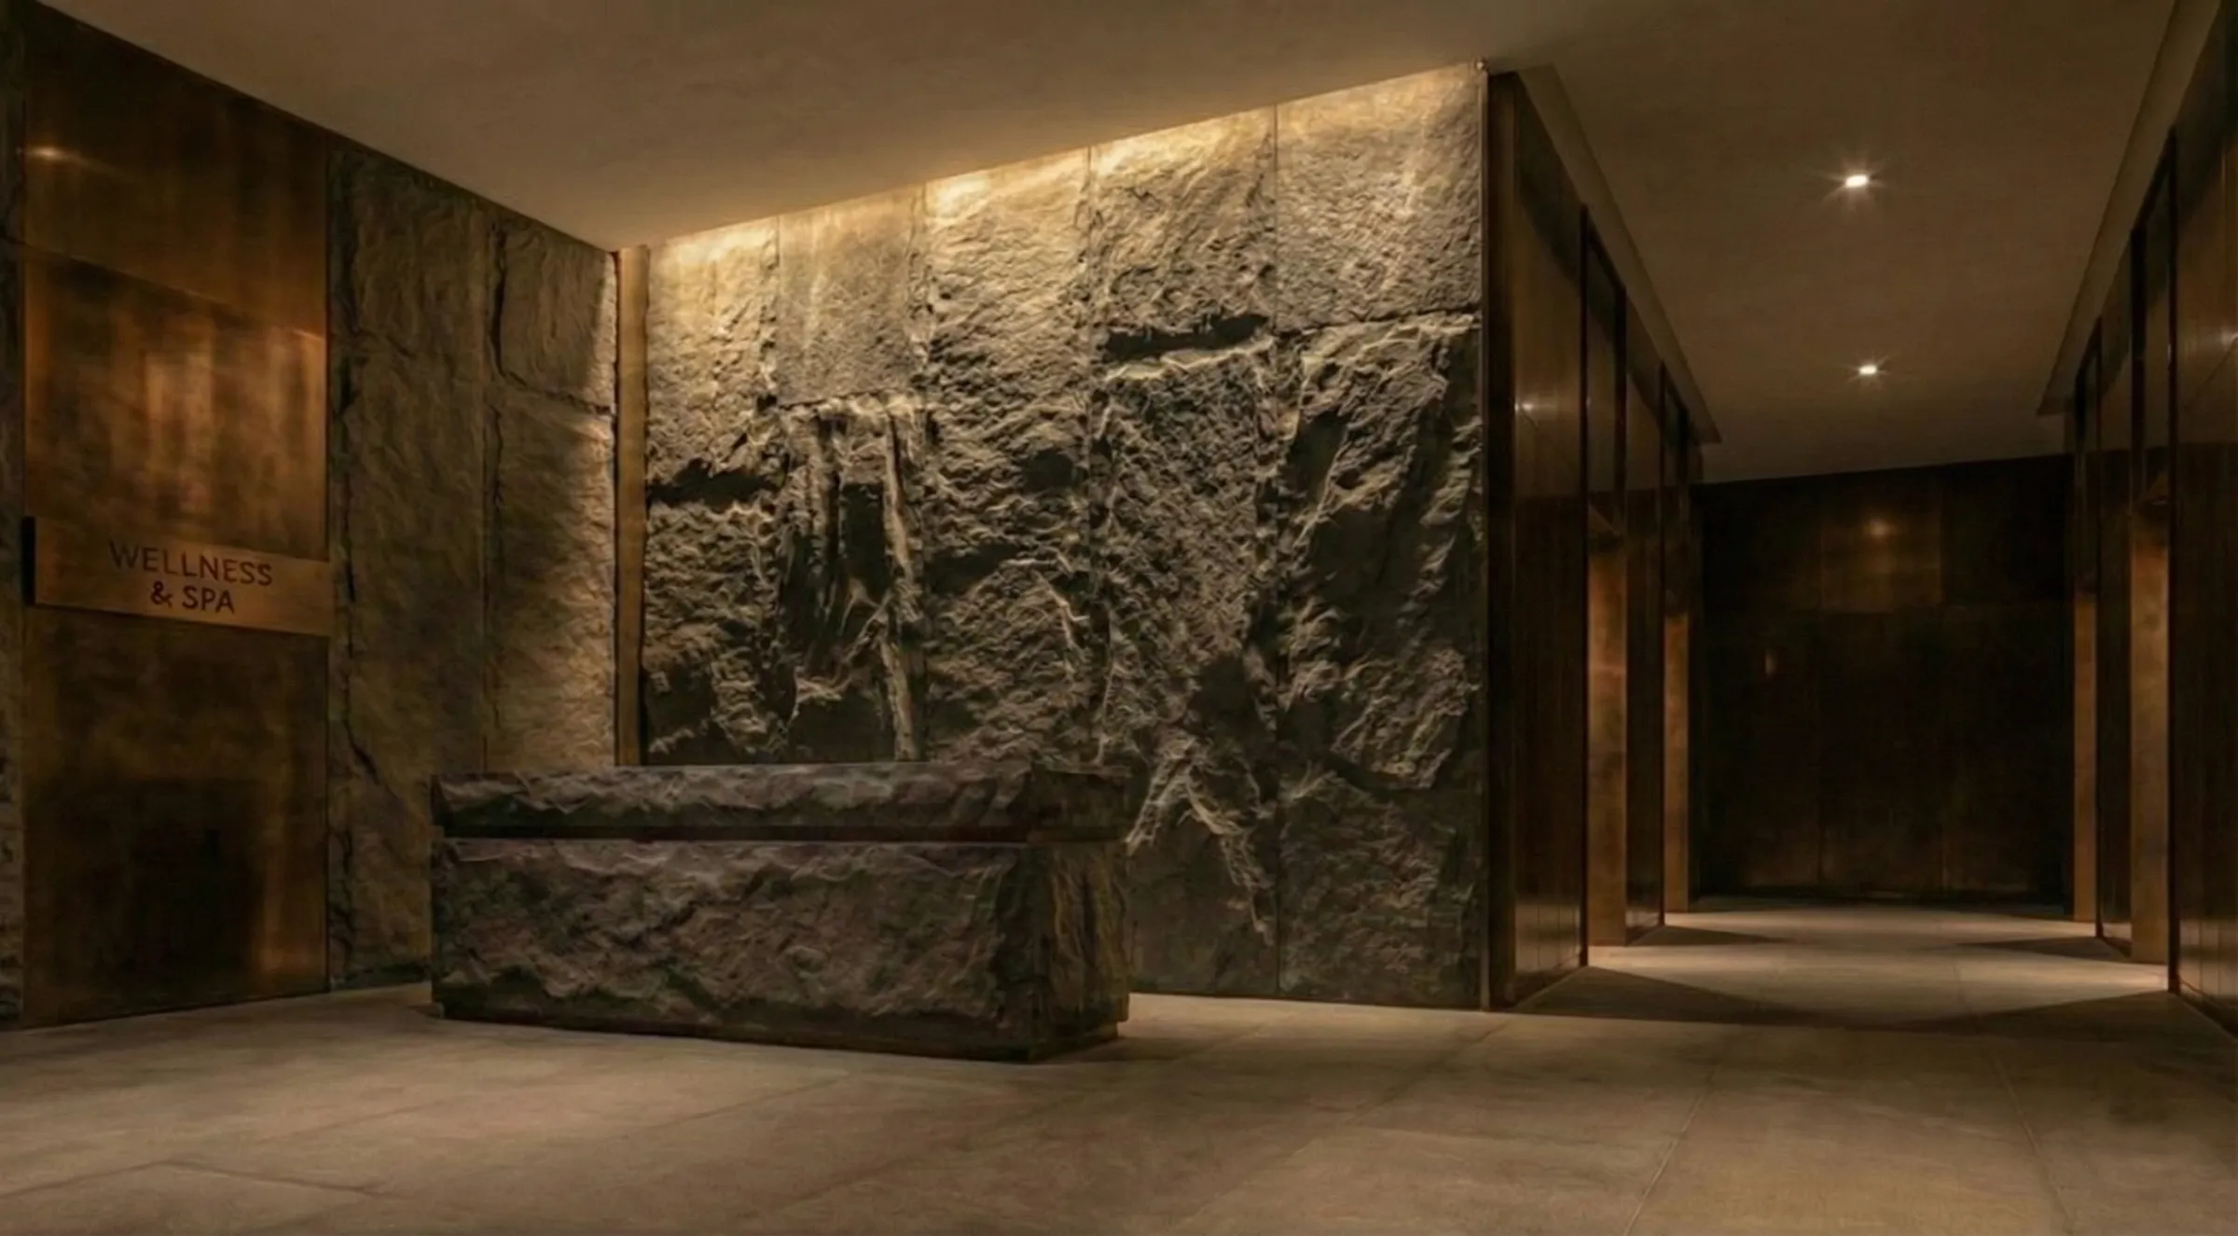
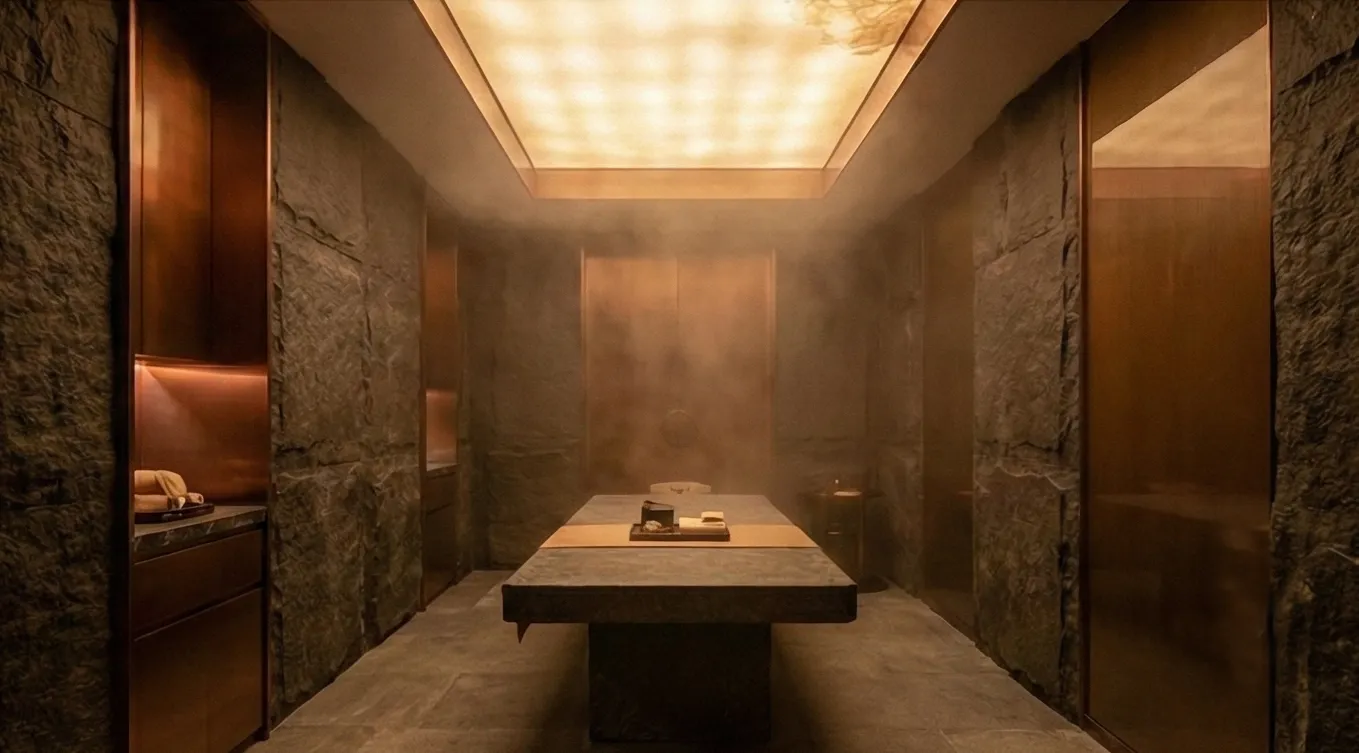
A monolithic reception counter sits against a wall of split stone, lit from a concealed cove so the surface reads as relief rather than decoration. Beyond it, the treatment corridor is lined in dark timber with a single luminous ceiling plane; the effect is less of a room than of a lantern one walks through.
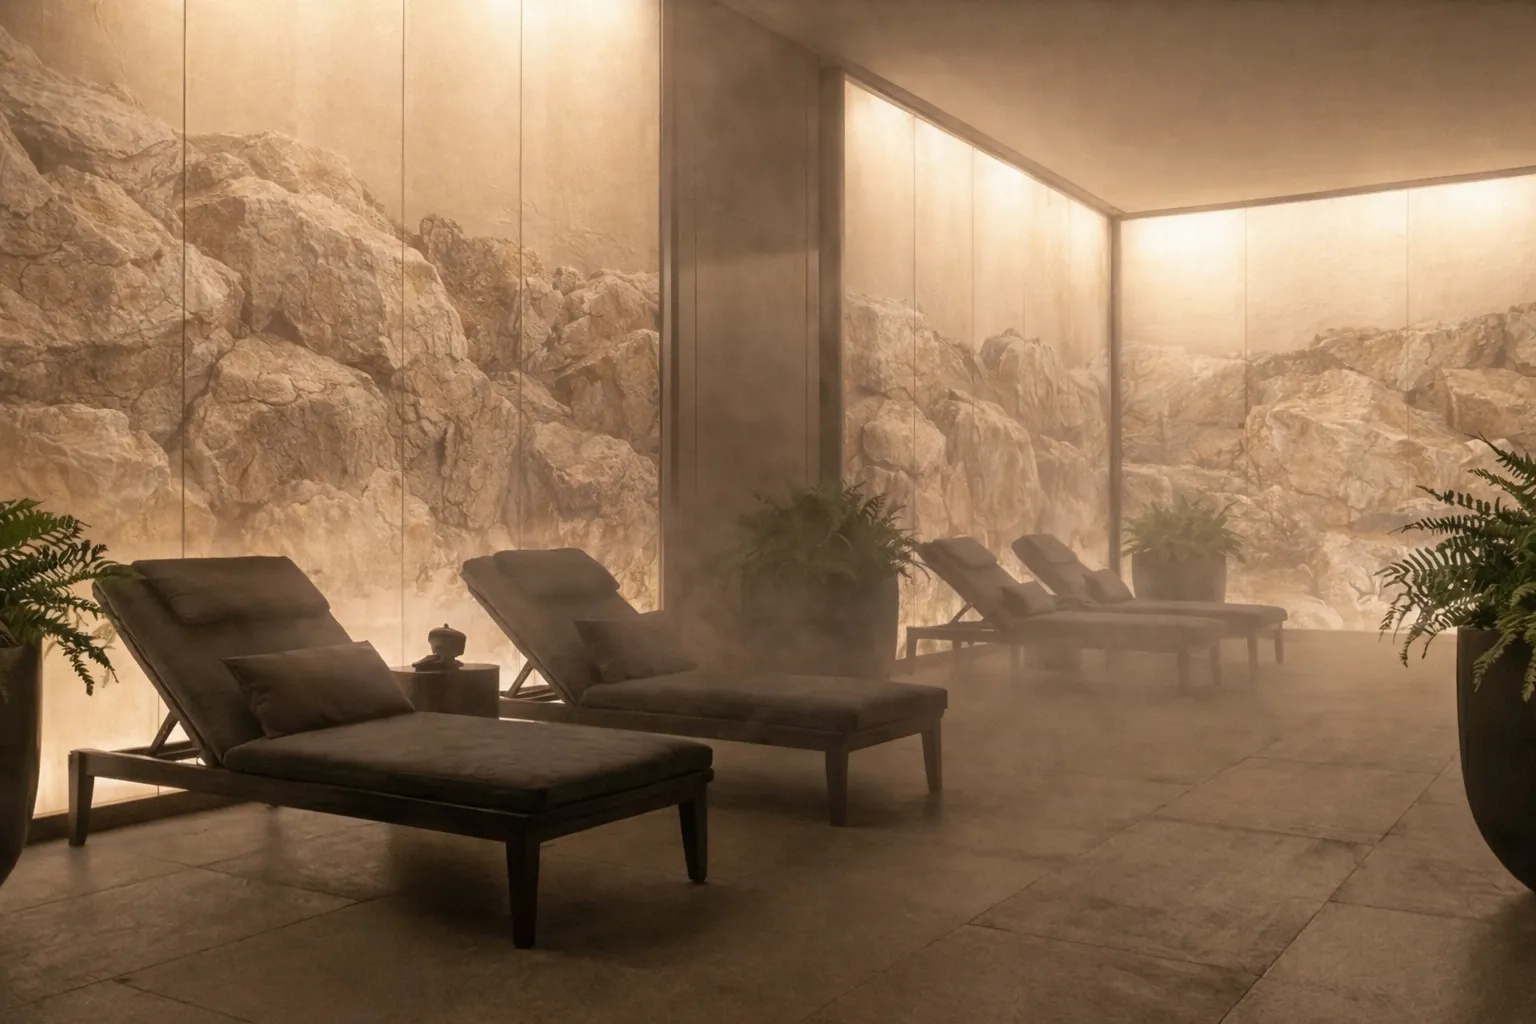
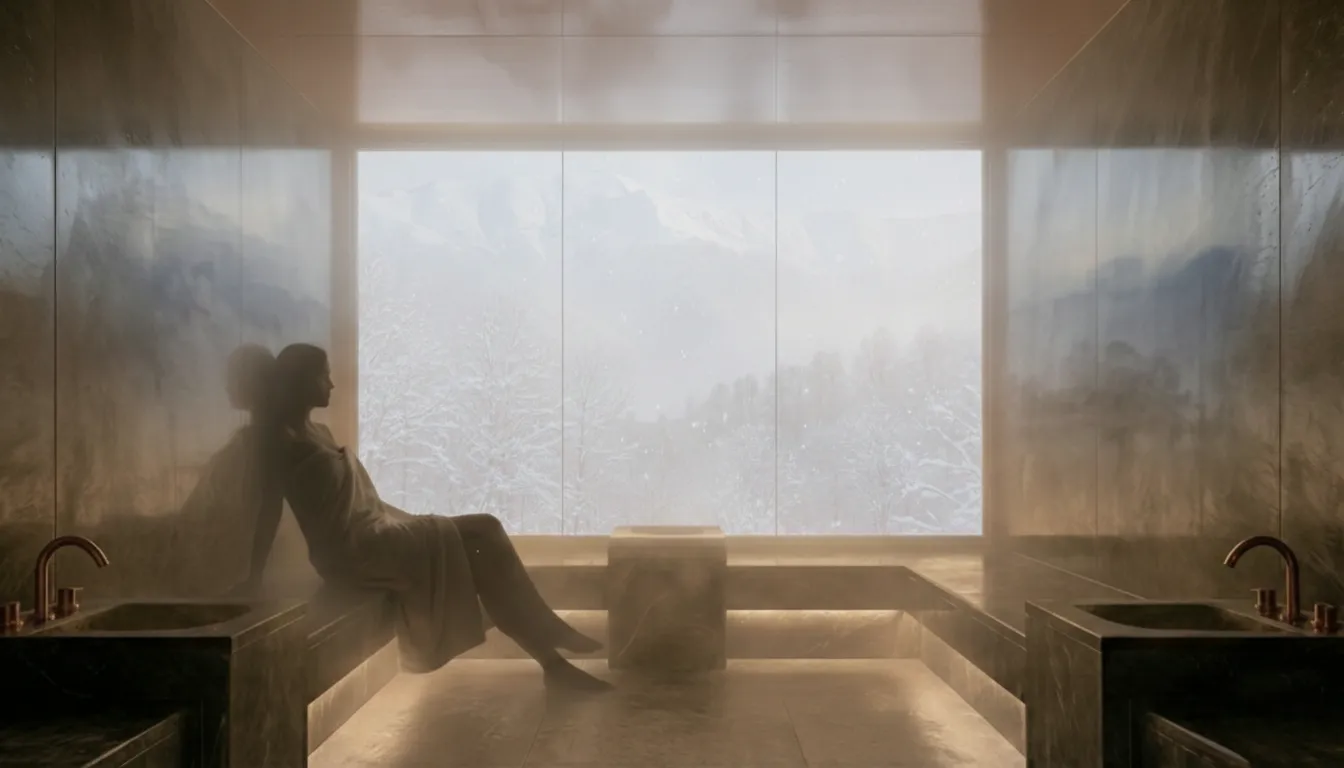
In the thermal areas the design lets the atmosphere do the work. Loungers face a full-height wall of veined stone across a shallow reflecting floor, and steam is treated as a material in its own right — softening edges, dissolving the boundary between the interior and the light beyond the glass.